Medical Centre Expansion at the Alice Medical Centre
Project Type : Medical
Project Location : Nottingham
Project Duration : 12 Weeks
Key Feature : Medical
When a thriving healthcare facility outgrows its space, the challenge isn’t just about adding rooms – it’s about seamless integration, structural ingenuity and zero operational disruption to complete a medical centre expansion.
At the Alice Medical Centre, DCG Building Services was tasked with a complex expansion project: converting a residential property into a modern, clinical addition to the existing surgery.
The Challenge: Merging Two Worlds
The project involved purchasing the house adjacent to the old medical centre and converting it into a unified, high-functioning healthcare space. This wasn’t a standard renovation; it required merging two separate building structures while the surgery remained fully operational.
Key Requirements:
- Creating additional clinical and administrative capacity.
- Navigating the structural complications of removing party walls between two properties.
- Ensuring the new spaces met strict clinical hygiene and safety standards.
- Completing the work in a “live environment” without disrupting patient care.
The DCG Solution: Structural Ingenuity
Our team, led by experienced tradesmen like Neil (Joiner), implemented a phased structural plan to open up the property and create a sense of flow.
- The Party Wall Breakthrough: We successfully knocked through the party wall that divided the two houses. This required advanced propping and the installation of high-spec lintels to support the existing structure, including the original chimney breast.
- Repurposing for Efficiency: We transformed existing domestic spaces into essential clinical infrastructure. For example, the former disabled toilet and third bedroom were completely reimagined to become part of the new thoroughfare and office suite.
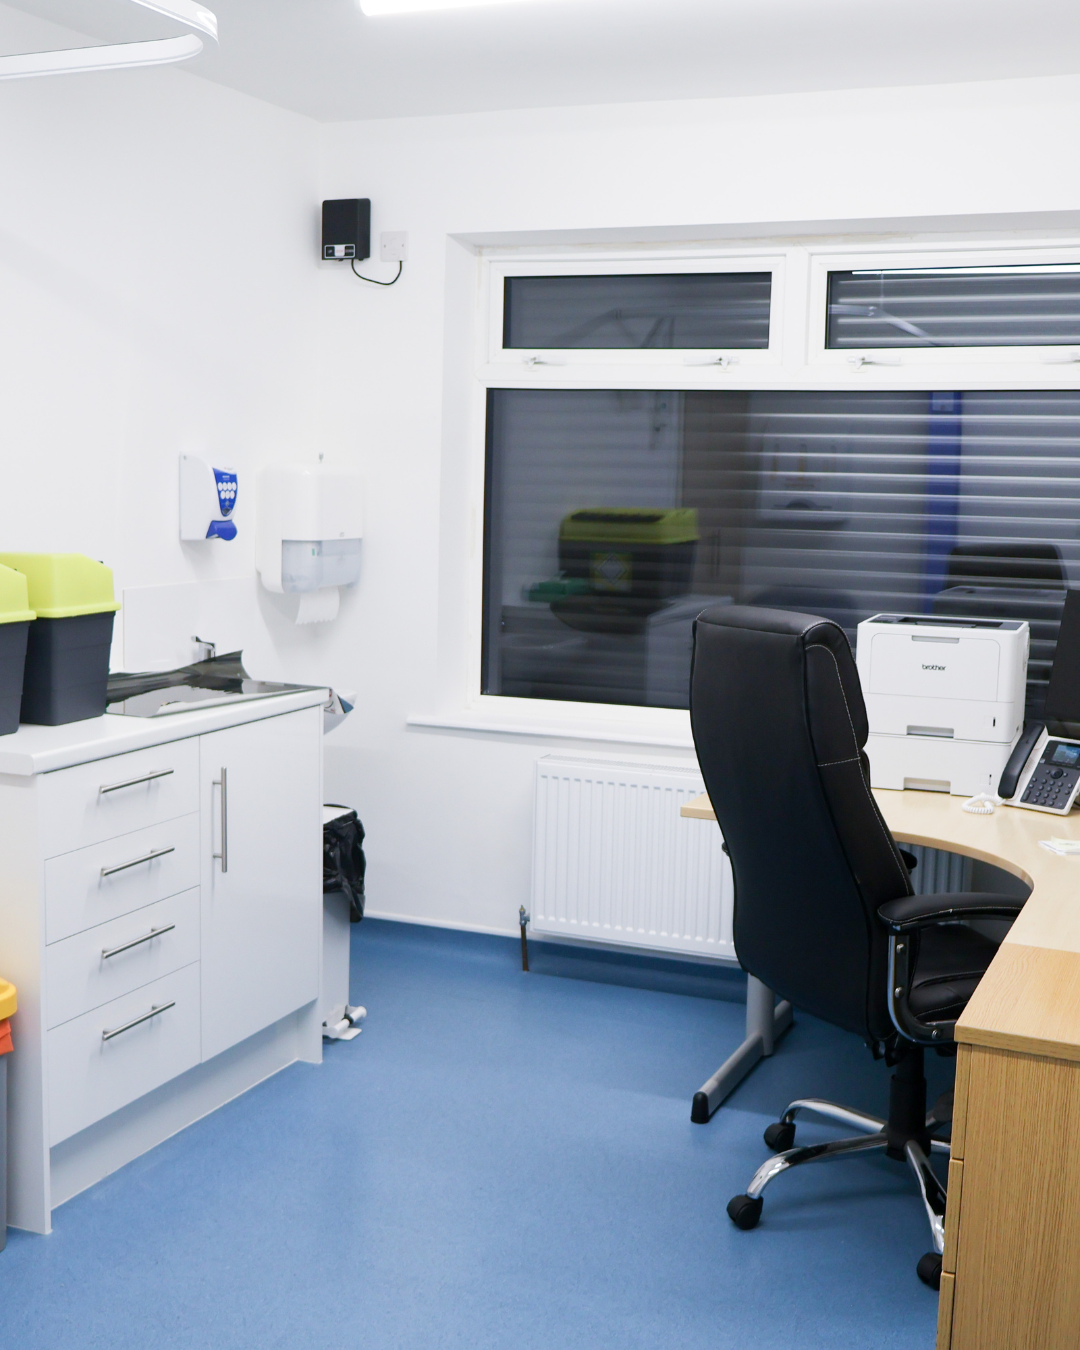
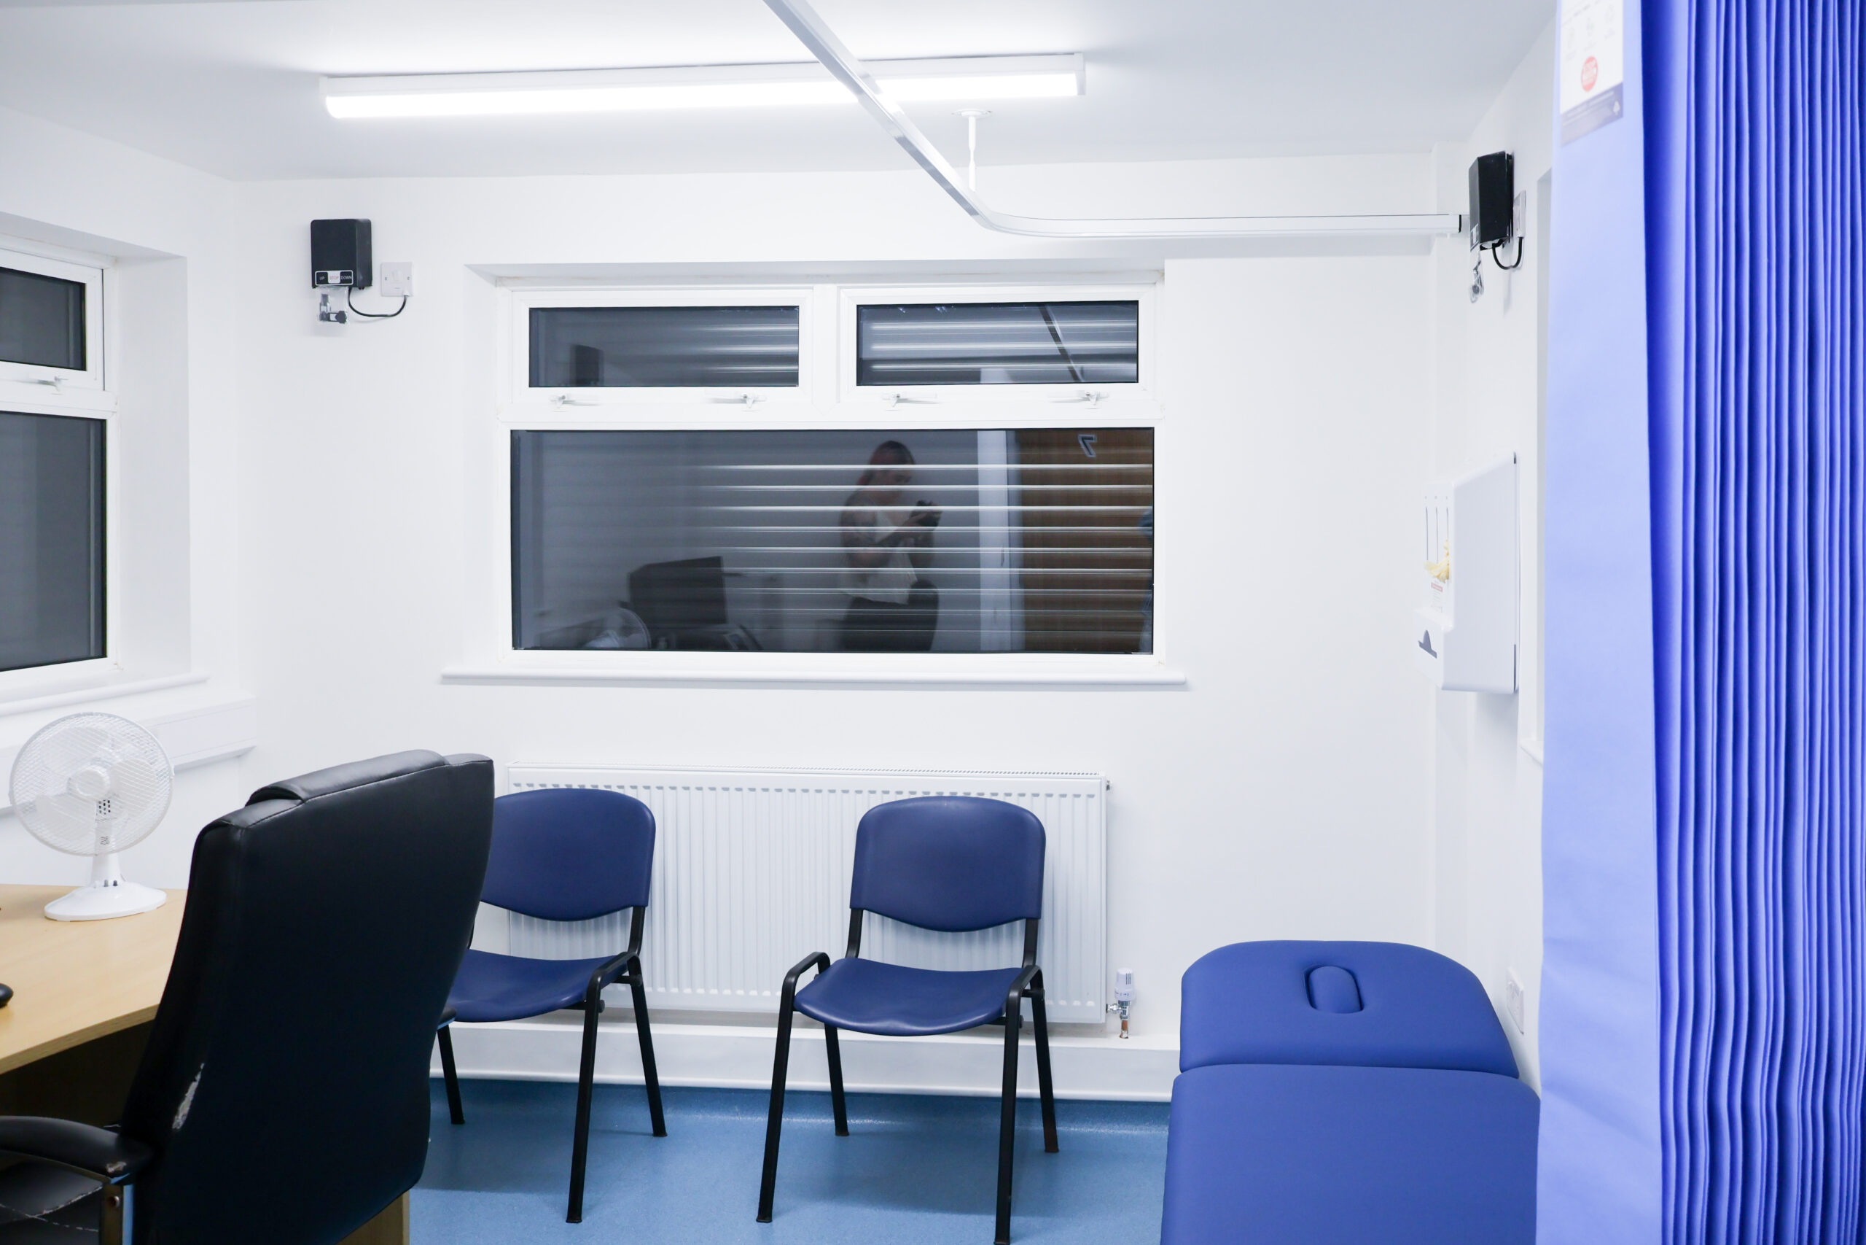
- New Clinical & Admin Suites: The expansion provided the centre with two brand-new downstairs clinic rooms, a dedicated secretary’s office, and a private Practice Manager’s office.
- Education Support: With the surgery’s partnership with the University of Nottingham, we designed a new restroom and dedicated admin room specifically for medical students.
The Results: A Medical Centre Expansion
The Alice Medical Centre now boasts a significantly larger footprint that balances clinical efficiency with staff comfort. By doubling the available space, the centre is better equipped to serve the local community and the next generation of medical professionals.
The Client’s Perspective
“We purchased the house connected to our old building last year because we were expanding. Everything from day one to nearly finishing has been brilliant. We fitted in with the team really well – we’ve had a laugh and great banter. Just amazing – highly recommend!” – Helen, Practice Manager, Alice Medical Centre
Why This Project Matters
This case study demonstrates the “Project Guardian” approach in action. We managed the heavy structural lifting, the meticulous clinical finishing, and the project timeline with total accountability.
At DCG, we don’t just build rooms; we create environments where professional organisations can thrive. Get in touch today to find out how we can assist you and your medical centre.