Kitchen Extension Transformation
Project Type : Domestic Kitchen
Project Location : Nottingham
Project Duration :
Key Feature : Domestic Kitchen
For most families, the kitchen is the true heart of the home. However, when a layout is restricted by a lack of storage, poor natural light and a cramped footprint, it quickly becomes impractical. This is when a kitchen extension can be an ideal solution.
Our client approached DCG Building Services with a clear vision: they wanted to completely transform their outdated kitchen into a bright, modern and open-plan environment designed for both daily family life and large-scale entertaining.
The Challenge: Dark, Small and Impractical
The original kitchen suffered from several common architectural limitations that restricted how the family could use the space:
- Outdated Layout: A restricted floor plan that offered very little room for dining or hosting.
- Storage Deficit: A lack of intelligent storage options, leading to cluttered worktops.
- Poor Lighting: Limited natural light, which made the entire room feel small, closed-in and dark throughout the day.
The client needed a comprehensive structural solution that would not only modernise the aesthetics but also physically expand the footprint of their home.
The DCG Solution: A Strategic Extension and Spatial Redesign
To deliver on the client’s vision, DCG developed a full-scale renovation and home extension plan designed to maximise every square inch of available space.
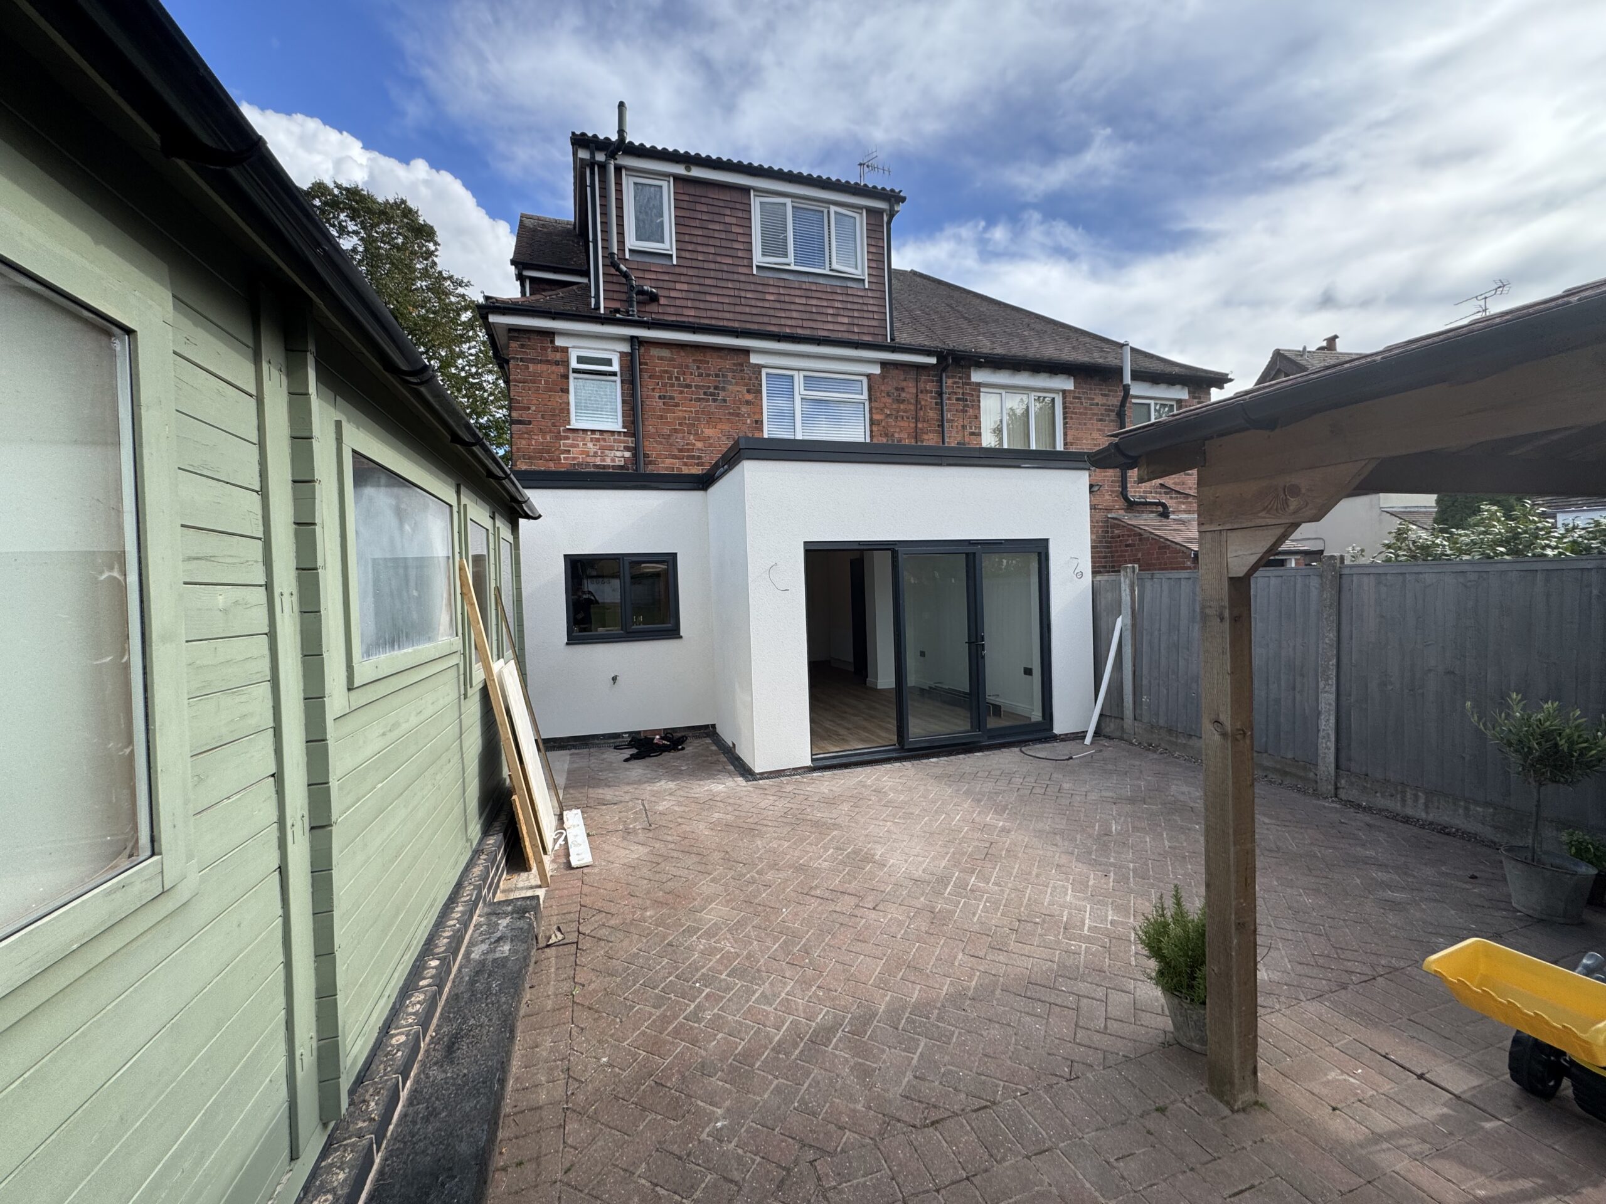
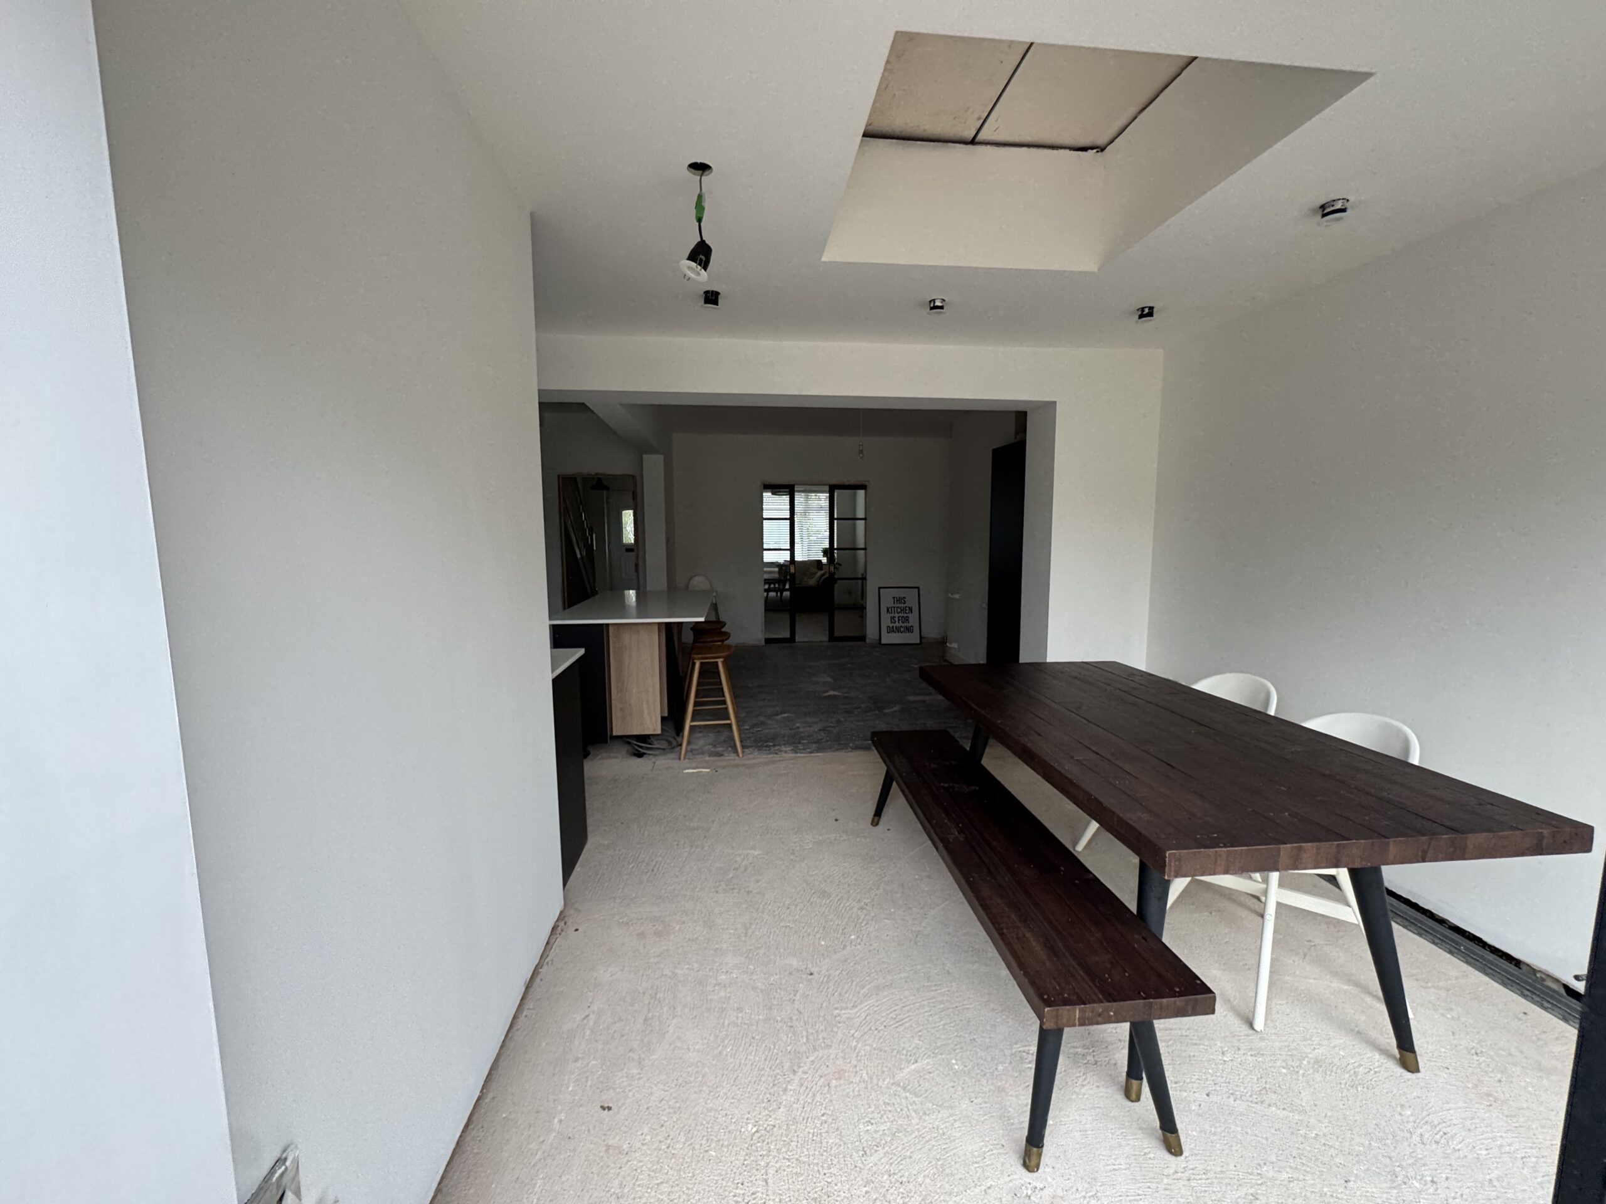
- The Structural Extension: We extended the rear of the property, instantly creating the generous footprint needed to accommodate a large dining area and a social entertainment zone.
- Intelligent Spatial Planning: The entire layout was remapped from scratch. We positioned the preparation, cooking and social zones intuitively to create a seamless, highly functional workflow.
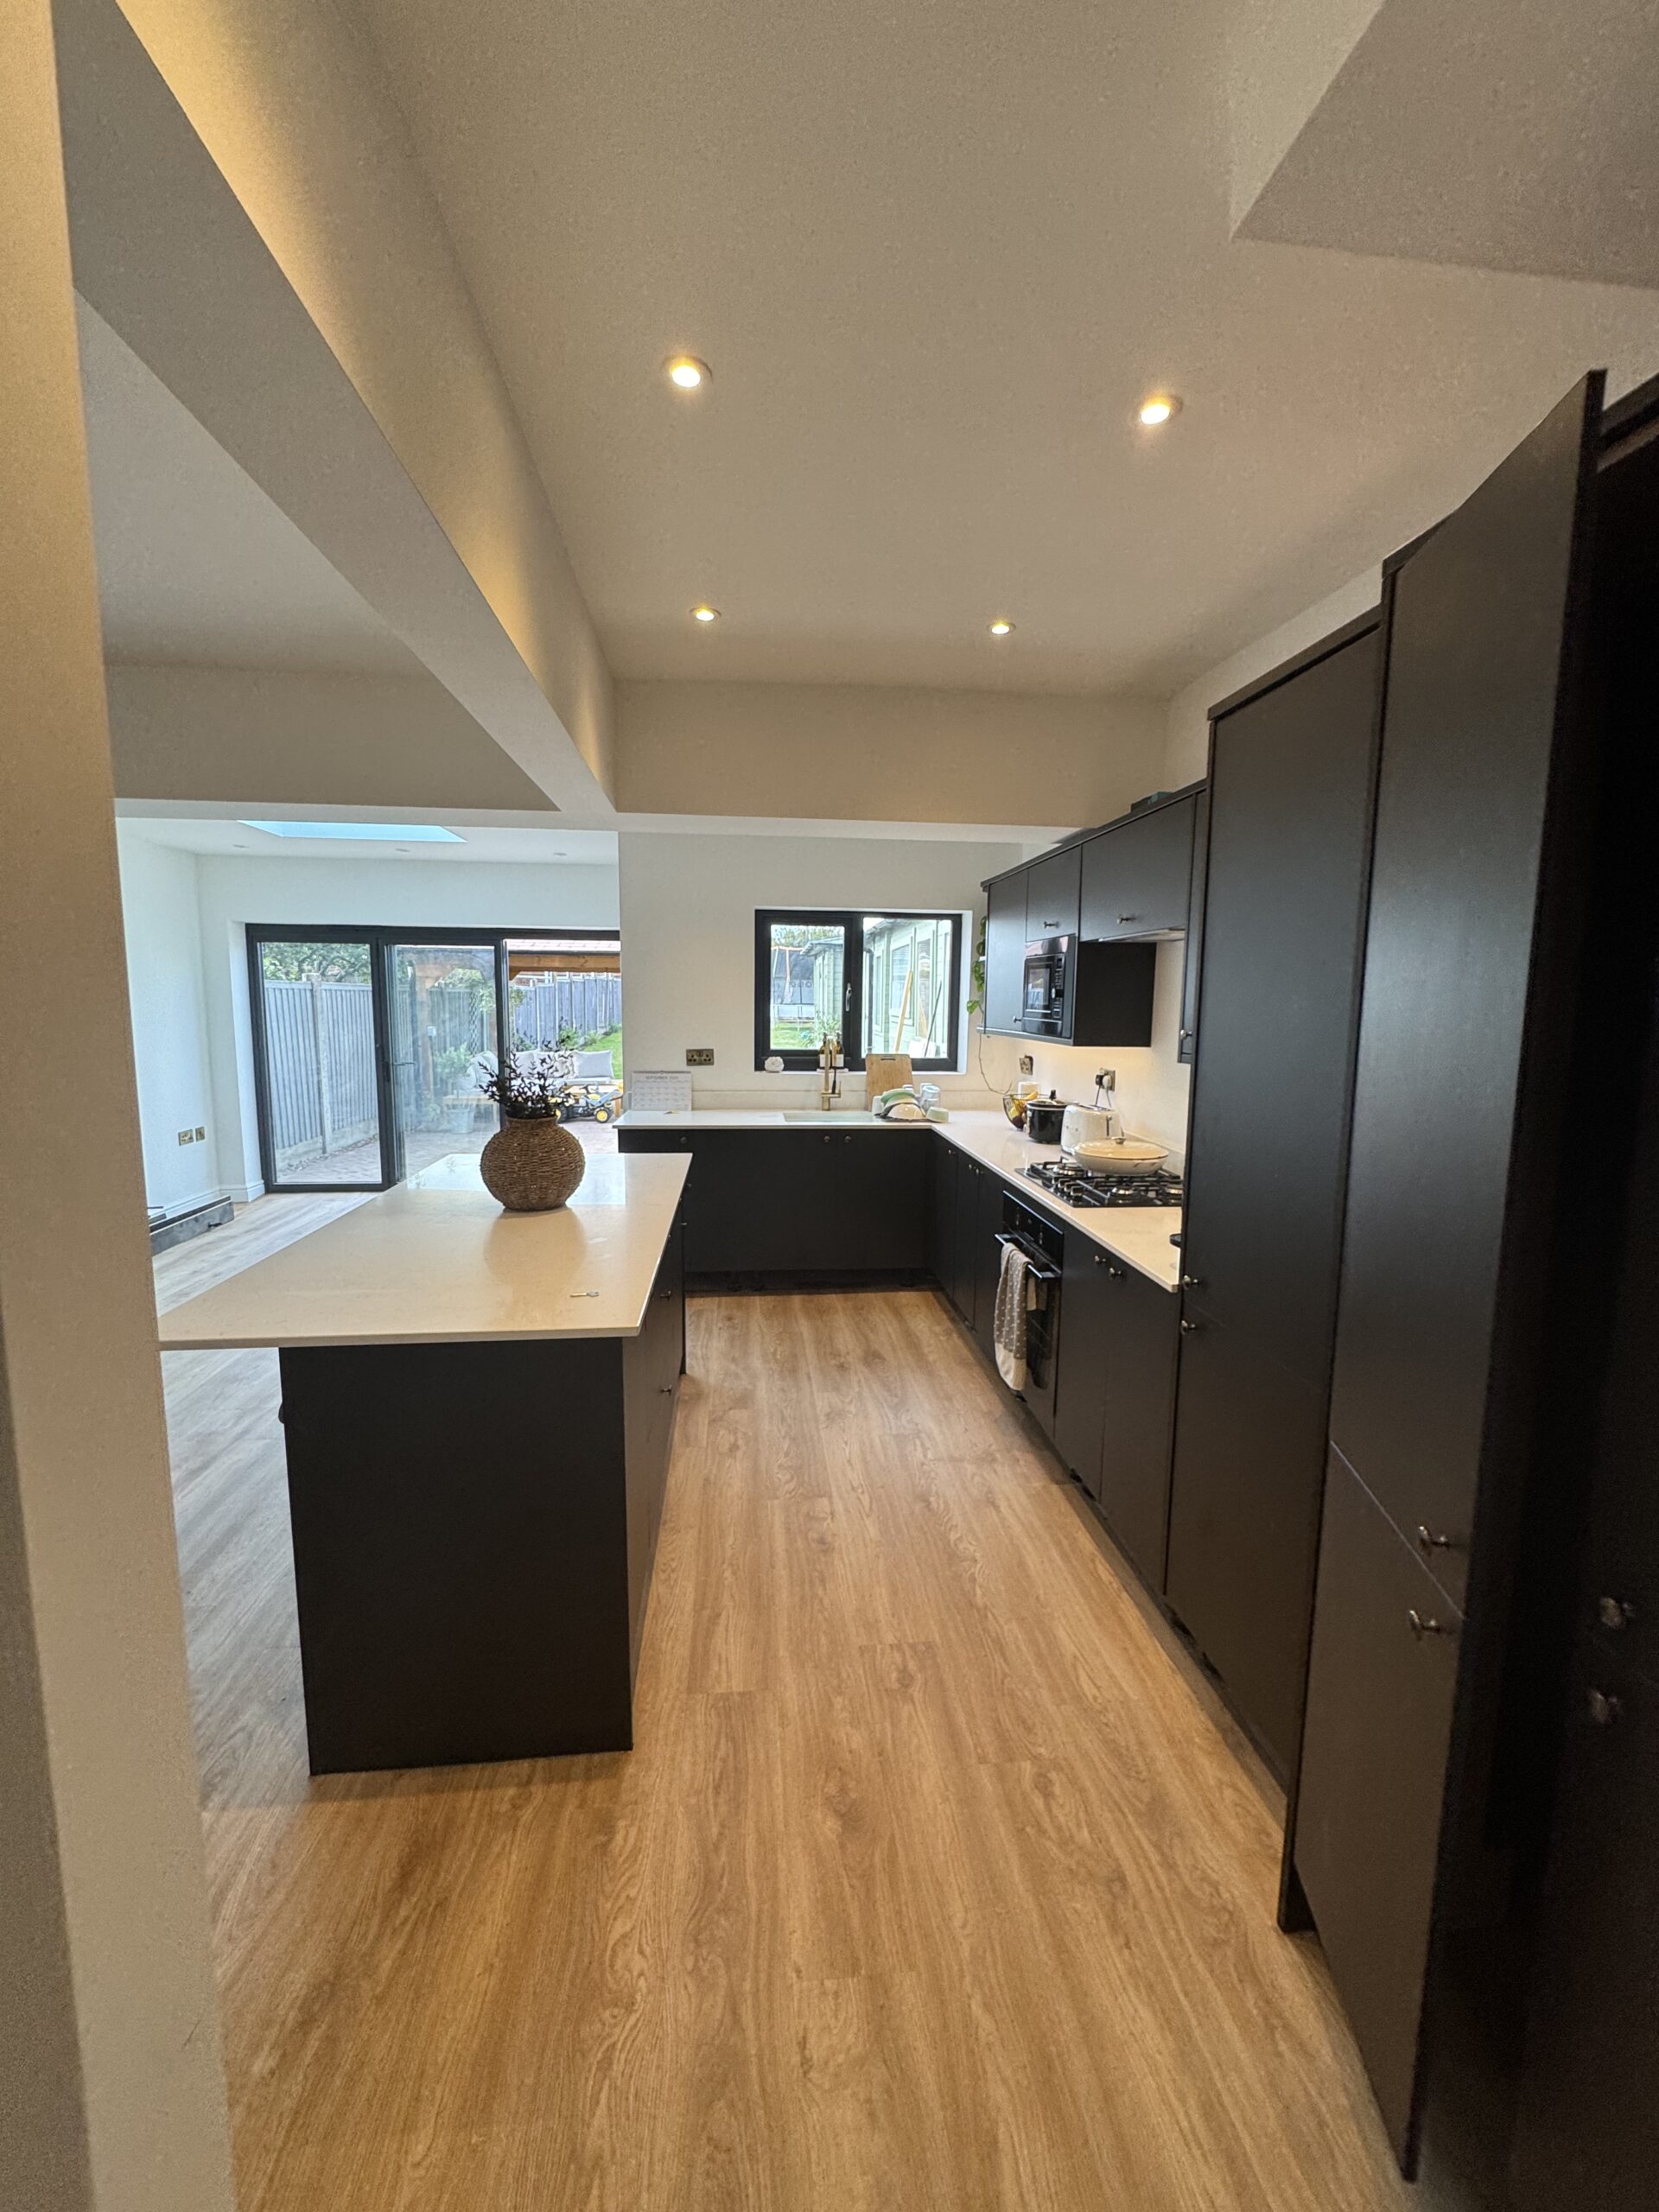
- Flooding the Space with Light: To combat the darkness of the original room, we integrated a high-specification architectural skylight into the new roof extension. This dramatically altered the atmosphere, channelling natural light deep into the room throughout the entire day.
- Modern Premium Finishes: The kitchen was finished with a clean, contemporary aesthetic, combining sleek cabinetry, maximised hidden storage and high-quality materials built to withstand the demands of a busy household.
The Results: A Beautiful, Tailored Space that Adds Long-Term Value
The finished project is a stunning, bright and modern open-plan kitchen that perfectly balances high-end aesthetics with everyday practicality. By carefully planning the extension around the client’s specific lifestyle, we have created a hub that is as perfect for a quiet morning coffee under the skylight as it is for hosting friends and family.
Not only has this transformation completely elevated the family’s day-to-day living experience, but it has also added significant, long-term capital value to the property.
Project Highlights:
- Sector: Domestic / Residential Renovation
- Location: Nottingham / East Midlands
- Key Features: Structural home extension, architectural skylight integration, open-plan kitchen design, bespoke storage solutions.
Is your home running out of space? Let’s design something better together.
Contact DCG Building Services today to discuss your home extension or renovation project with our expert team.