9 October 2026
When daily life outgrows your home’s footprint, adding livable square footage becomes an urgent priority. For most UK homeowners, the decision comes down to two primary structural routes: converting an underutilised garage or building a rear home extension.
While both options significantly increase your livable space and overall property value, they differ drastically in financial commitment, construction timelines and spatial impact. Choosing the right path requires balancing your immediate budget against your long-term lifestyle goals.
The Garage Conversion: Rapid, Budget-Friendly Space Optimisation
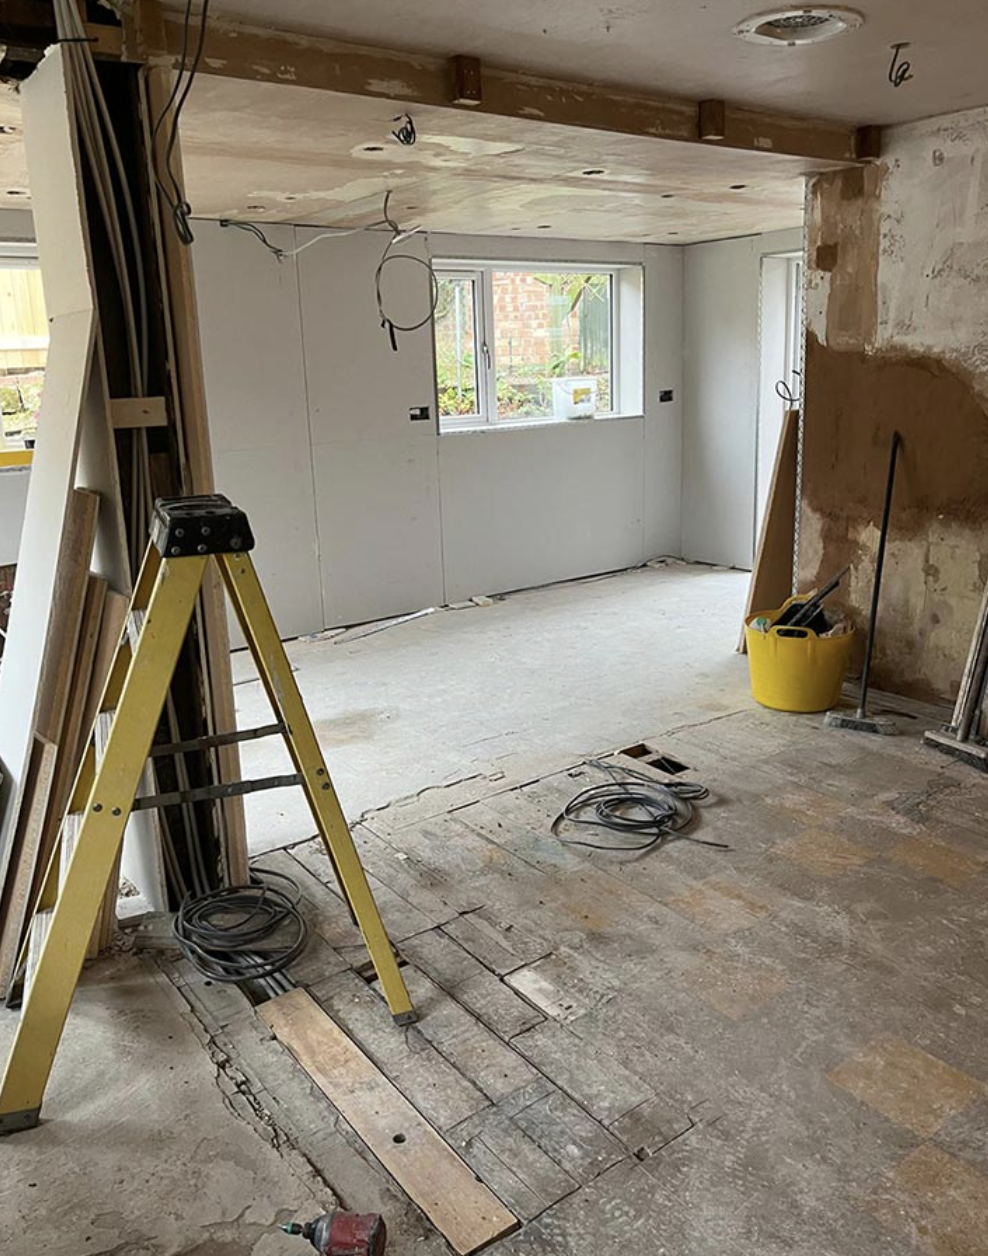
If you have an attached or integral garage currently acting as an oversized storage shed, converting it into a habitable room is the most cost-effective way to expand your home. Because the main structural elements, the foundations, external walls and roof, are already in place, a garage conversion avoids major structural groundwork. The build focuses primarily on infilling the garage door, damp-proofing, installing thermal insulation, routing heating and electrical systems and plastering.
This approach offers major practical and financial advantages. First and foremost, a garage conversion provides exceptional cost efficiency. Because the structural envelope already exists, converting a garage typically costs forty to sixty percent less than building a brand-new ground-floor extension. Furthermore, construction timelines are significantly shorter. Most garage conversions can be completed within two to four weeks of active building work, which keeps daily household disruption to a bare minimum.
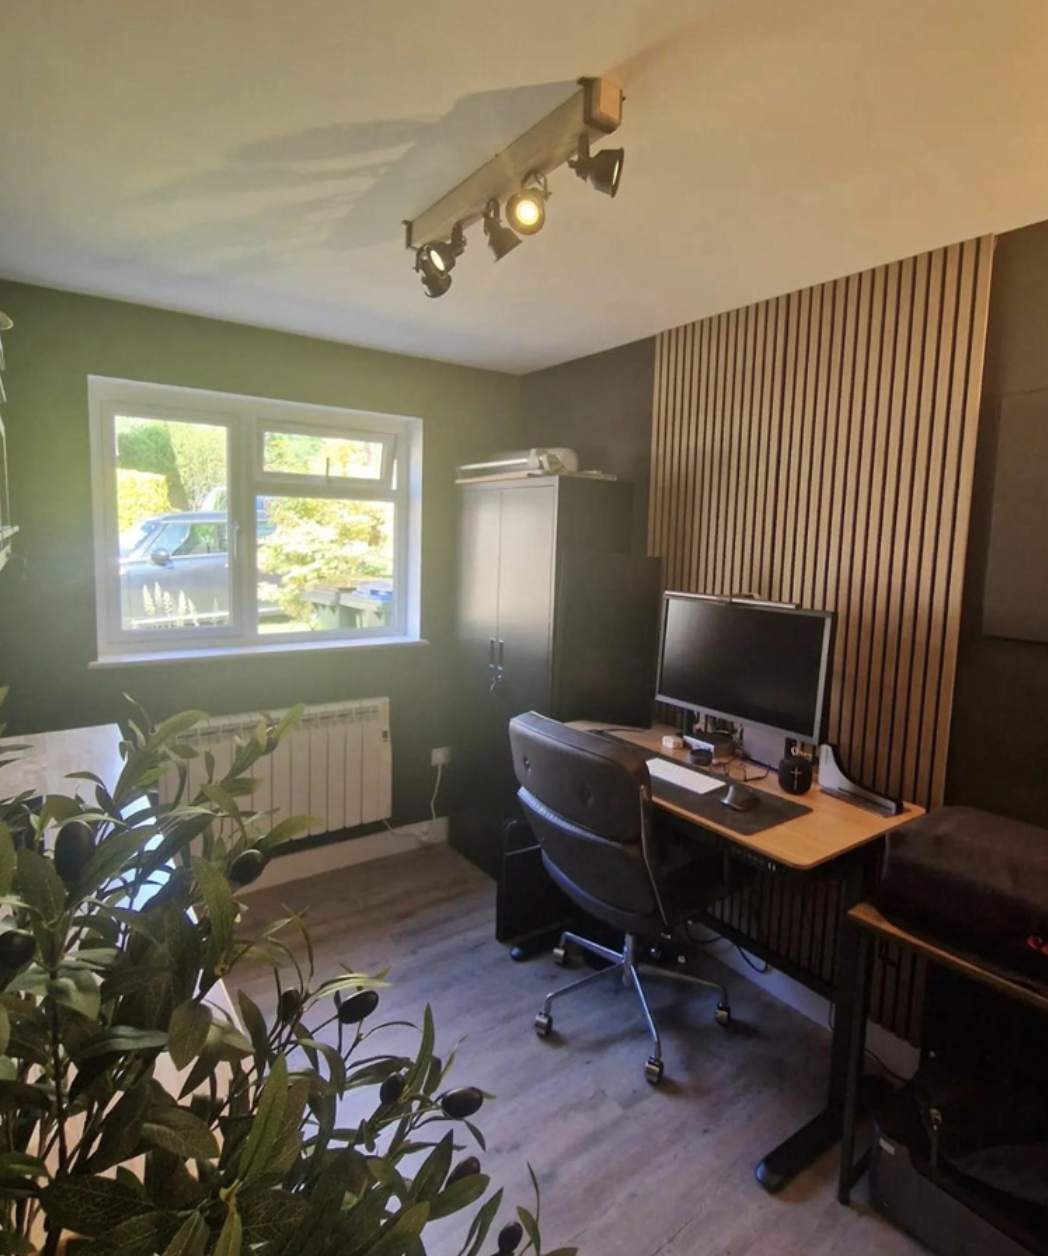
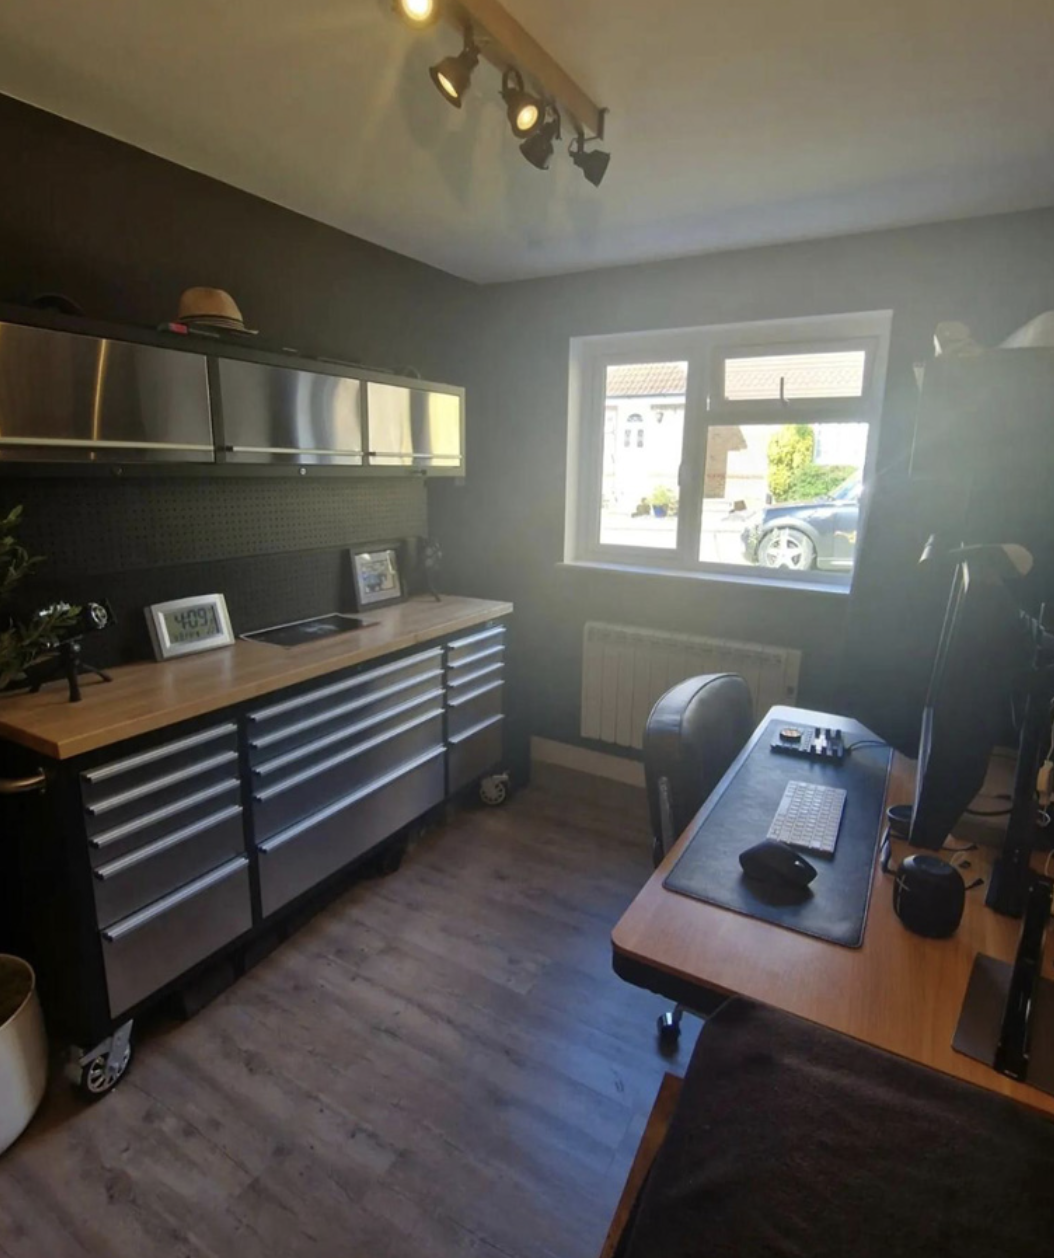
Another major benefit of converting a garage is that it preserves your outdoor footprint. Unlike rear additions that extend outward into the garden, a conversion utilises space already under your roof, expanding your interior living area without sacrificing an inch of lawn or patio space. The primary trade-off is spatial flexibility. Because you are strictly bound by the existing footprint of the garage, the space is best suited for dedicated single-use rooms like home offices, playrooms, utility spaces, or ground-floor guest suites rather than sprawling open-plan living areas.
The Rear Extension: Custom, High-Impact Spatial Redesign
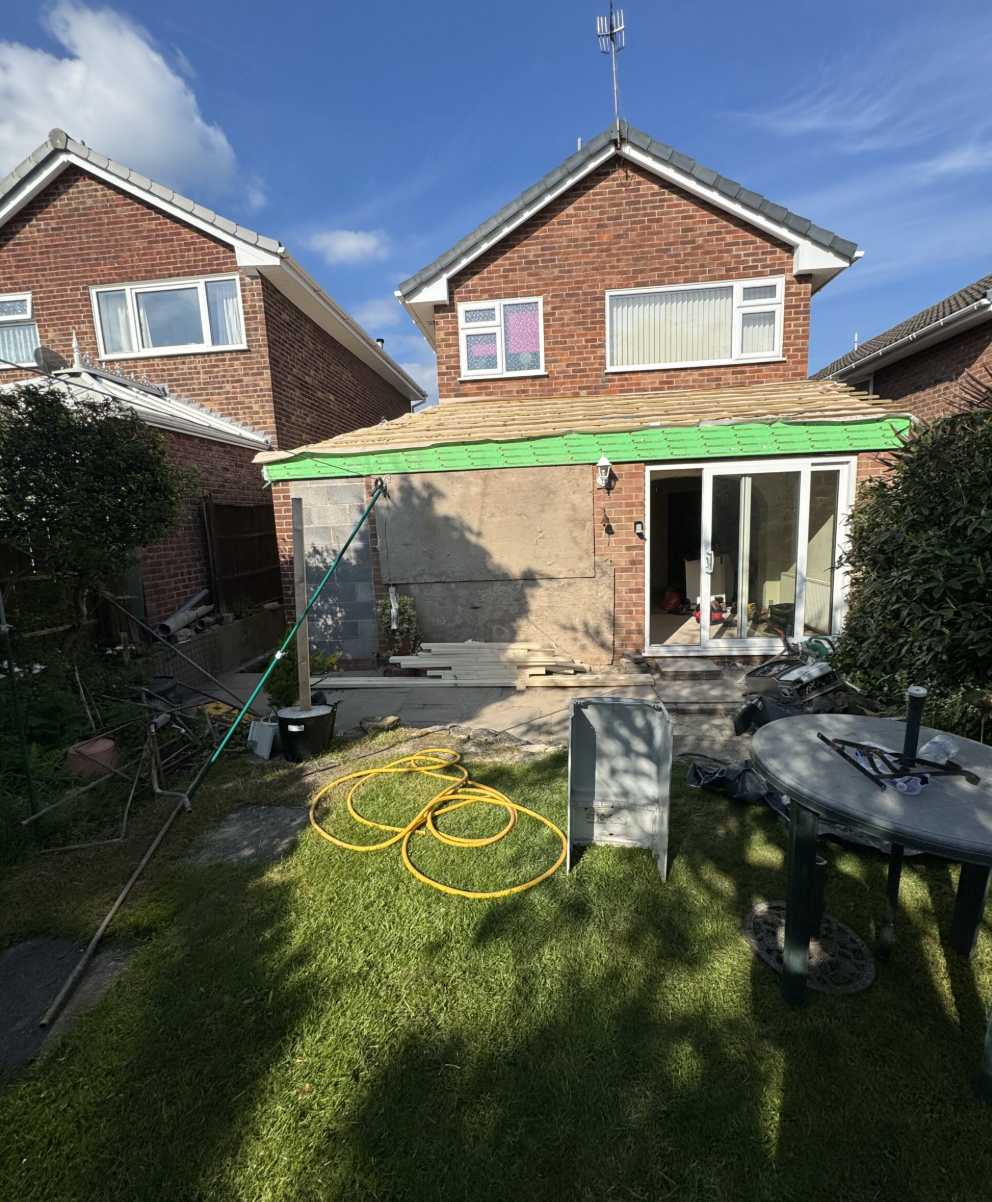
A rear extension is a complete structural addition that physically alters the footprint of your home. If your goal is to create a sweeping, open-plan kitchen diner with architectural skylights and seamless bi-fold doors opening into the garden, a rear extension is the clear choice. Building out into your rear garden allows for total design freedom. You can remap internal walls, create custom layouts, and dramatically increase the inflow of natural light throughout the entire ground floor.
However, achieving this high level of spatial transformation requires a significantly larger financial and logistical commitment. The need for new foundations, ground excavation, structural steelwork, roof construction and external brickwork naturally demands higher material and labour costs. Typically, a single-storey rear extension represents a project investment ranging from £35,000 to £70,000 or more, depending on scale and specifications.
The construction schedule is also considerably longer, with a standard build taking anywhere from eight to fourteen weeks of on-site work. Additionally, building out into your garden inevitably reduces your available outdoor space. Homeowners must balance the desire for larger indoor rooms against the loss of rear garden area, ensuring the overall property retains an appealing balance between indoor living and outdoor green space.
Weighing Up Space, Cost and Value
When comparing both options directly, your budget and intended functionality will point you toward the right decision. A garage conversion typically ranges between £15,000 and £25,000, delivering a fast turnaround and adding approximately ten to twelve percent to your home’s total valuation. It is the ideal choice if you require a functional, single-purpose room such as a quiet home office, private guest bedroom, or dedicated utility space.
Conversely, a rear extension commands a larger budget and build duration, but it delivers unmatched design freedom and can boost overall property equity by twelve to fifteen percent or more. If your primary goal is to reconfigure the entire ground-floor layout and create an expansive, light-filled open-plan kitchen and dining hub, investing in a rear extension provides the transformative impact you need.
Deciding between a garage conversion and a rear extension comes down to your budget, space requirements and daily lifestyle. At DCG Building Services, our experienced in-house team handles both structural options from initial design and building regulation compliance to final decoration.
Contact DCG Building Services today to schedule a free home consultation and explore the best extension option for your property.
Frequently Asked Questions
Is a garage conversion cheaper than a rear extension?
Yes, a garage conversion is significantly cheaper than a rear extension. Because the structural walls, foundations and roof are already built, conversion costs are typically 40% to 60% lower than building an extension of comparable floor area.
How much value does a garage conversion add compared to a rear extension?
A professionally finished garage conversion typically adds between 10% and 12% to your home’s overall market value. A single-storey rear extension generally adds 12% to 15% or more, particularly if it creates a highly desirable open-plan kitchen and dining layout.
Do I need planning permission for a garage conversion or rear extension?
Most standard garage conversions fall under Permitted Development rights, meaning full planning permission is rarely required unless you live in a conservation area or listed building. Many single-storey rear extensions also fall under Permitted Development, provided they adhere to specific height and depth limits. Both options must strictly comply with UK Building Regulations.
Can I combine a garage conversion with a rear extension?
Yes. Many homeowners choose a hybrid approach, converting an existing garage into a utility room or cloakroom while simultaneously building a rear extension to create an expansive open-plan kitchen. Managing both projects under one contractor minimises overall setup costs and labour schedules.
How long does a garage conversion take compared to a rear extension?
A standard garage conversion takes between two and four weeks to complete on-site. In contrast, a single-storey rear extension takes between eight and fourteen weeks due to extensive excavation, foundation pouring, brickwork, structural steel installation and roofing.