2 October 2026
For modern homeowners, the open-plan kitchen diner is the undisputed centrepiece of domestic life. By combining cooking, dining and socialising into a single fluid environment, open-plan spaces transform how families interact. However, expanding your ground floor or removing internal partition walls creates a unique architectural challenge: as a room grows deeper, natural light struggles to reach the central core of the house.
A large, open space that lacks sufficient daylight can quickly feel dim, cavernous and unwelcoming. To ensure your new layout feels airy, uplifting and bright throughout the day, intelligent lighting strategies must be integrated directly into the structural design phase. Here are key architectural techniques for maximising natural light in an open-plan kitchen diner.
1. Strategically Position Architectural Skylights and Roof Lanterns
When you extend the rear of a property, light entering from side windows rarely penetrates deep enough to illuminate the innermost parts of the room. Overhead roof glazing is up to three times more efficient at lighting a space than standard vertical windows because it captures unfiltered daylight directly from above.
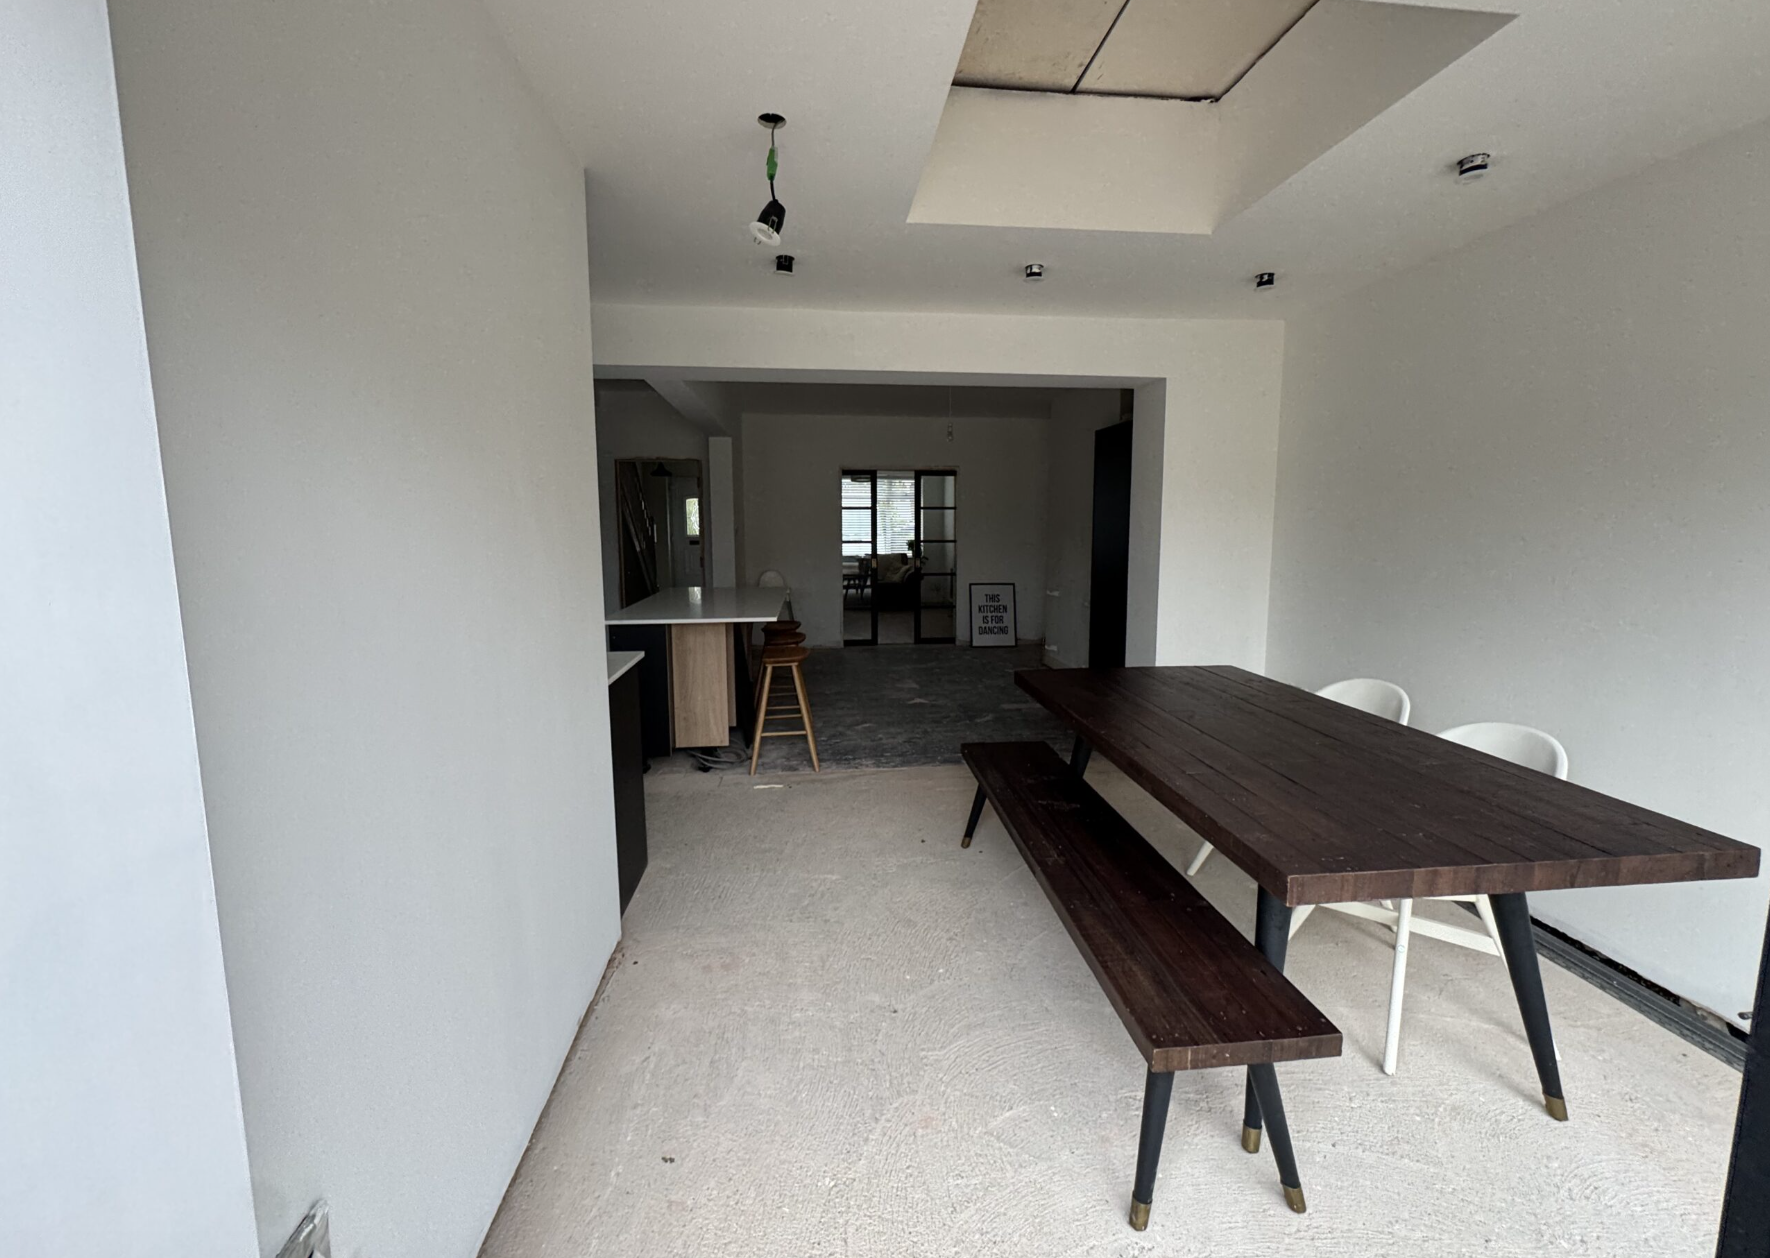
Integrating high-specification flat rooflights or glass roof lanterns into an extension ceiling channels natural illumination straight down into the middle of the room. Positioning overhead glazing directly above key work zones, such as a kitchen island, food preparation counter, or central dining table, creates focal points of bright, natural light while reducing your reliance on artificial daytime lighting.
2. Maximise the Rear Footprint with Floor-to-Ceiling Glazing
Connecting your interior space directly to the garden is a hallmark of contemporary extension design. Replacing solid exterior brickwork with full-height glazing dramatically increases light intake while creating a seamless visual transition between indoor and outdoor living.
Large bi-fold doors or ultra-slim sliding glass doors allow daylight to sweep across the full width of the ground floor. For north-facing gardens where sunlight is softer and less direct, broad spans of glass ensure maximum ambient daylight enters the living area. Incorporating low-threshold designs further enhances the feeling of continuous, expansive space.
3. Plan Layout Zones Based on Sun Orientation
The direction your home faces should heavily dictate where you position specific functional areas within your open-plan layout. Understanding the sun’s path throughout the day allows you to map out cooking, eating and relaxing zones for optimal comfort and brightness.
If your extension faces east, you will enjoy bright morning sunlight, making it the ideal spot for a breakfast bar or dining nook. South-facing spaces receive intense light all day, which is wonderful for living areas but may require solar-control glass to prevent glare over cooking areas. West-facing spaces capture warm afternoon and evening light, perfect for entertaining around a kitchen island at sunset.
4. Maintain Open Sightlines with Recessed Structural Steelwork
Removing load-bearing walls to create an open-plan layout requires structural steel beams (RSJs) to support the upper floors. How these structural elements are installed plays a major role in how light travels across the room.
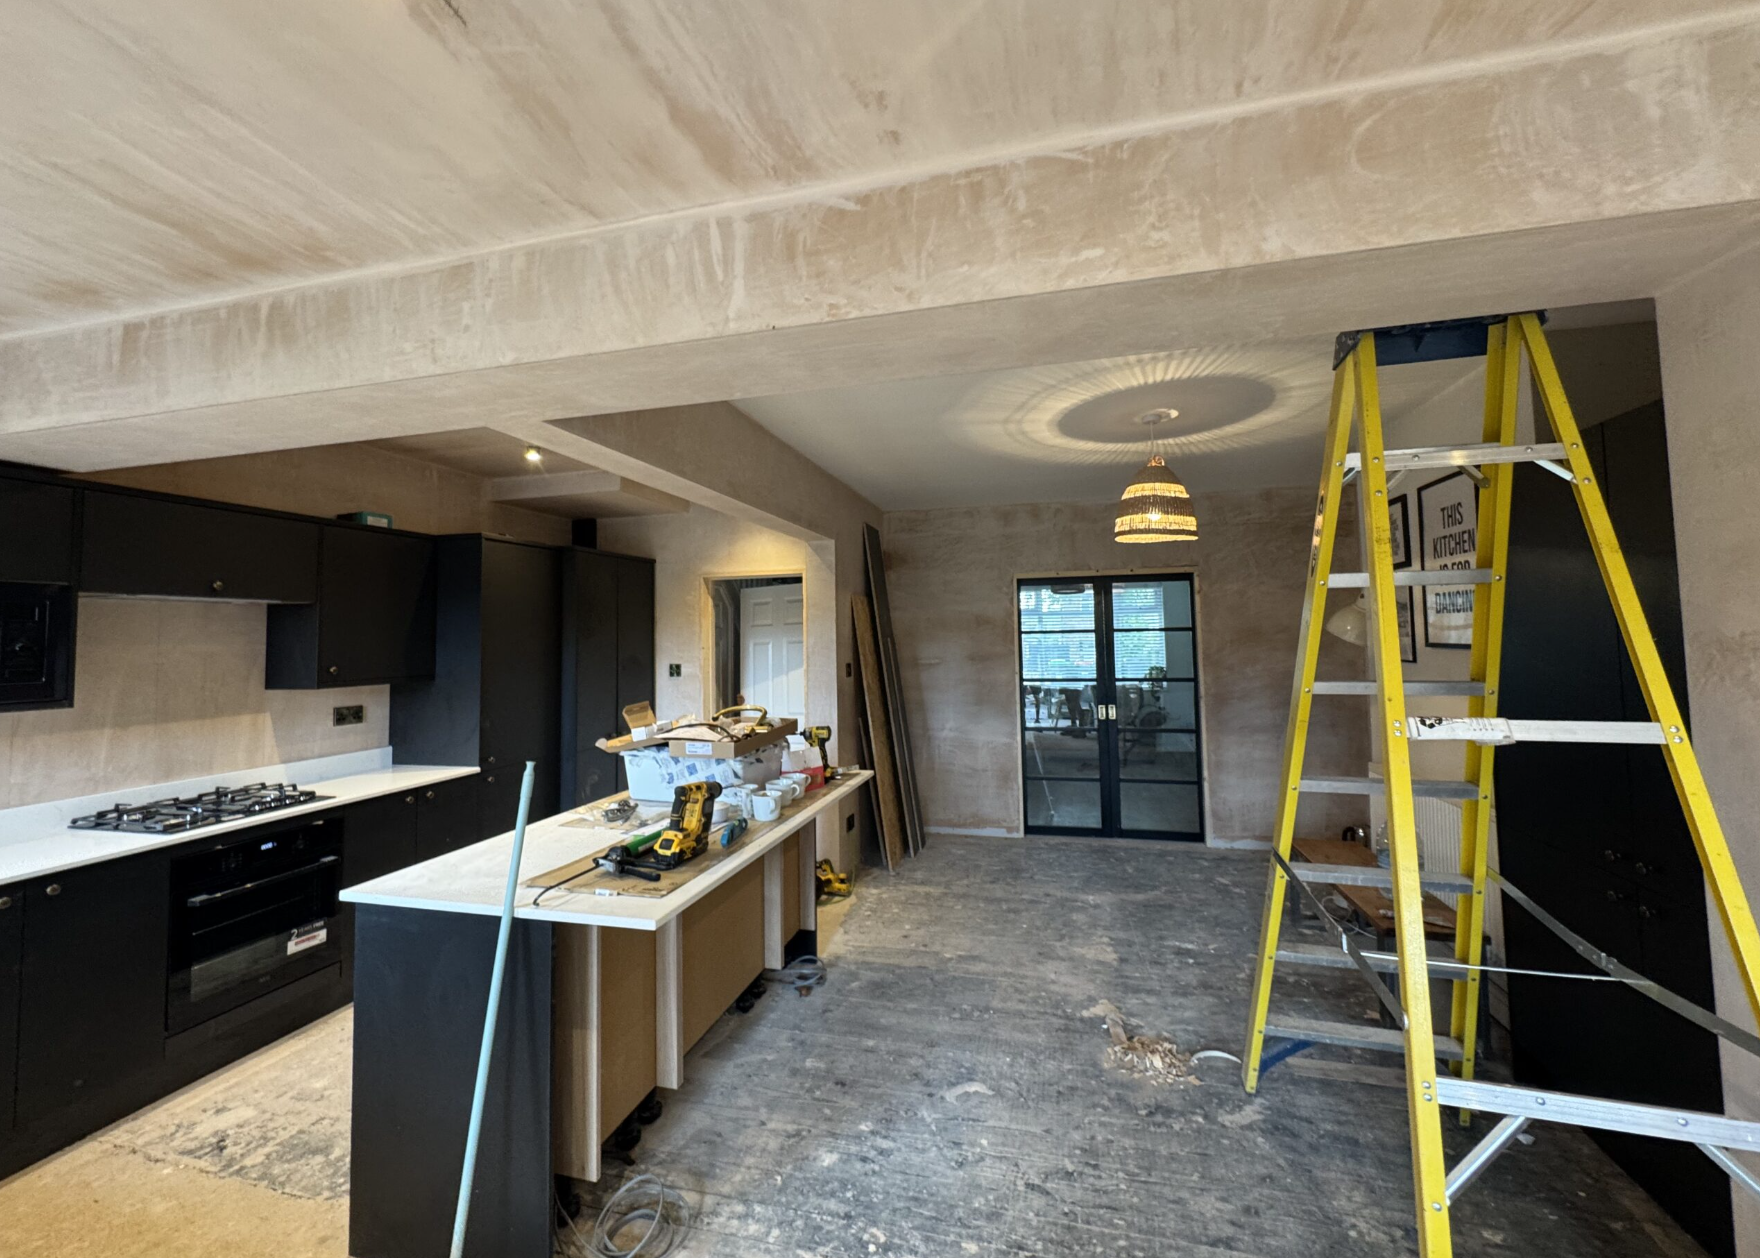
Down-stand steel beams that drop below ceiling height act as visual barriers, casting shadows and sectioning off light between zones. By engineering recessed structural steels that sit flush inside the ceiling void, you maintain uninterrupted sightlines from the front of the house to the rear garden. This allows light entering from the back doors to bounce unimpeded across the entire ground floor ceiling.
5. Select Finishes That Bounce Light Deep Into the Core
Architectural glazing provides the light, but your choice of interior materials determines how effectively that light spreads. Dark matte surfaces absorb daylight, while reflective, light-toned materials bounce ambient light back into darker corners.
Pairing wide-span glazing with polished porcelain floor tiles, quartz worktops with subtle reflective flecks and satin or high-gloss cabinetry helps distribute natural light throughout the kitchen footprint. Painting internal ceilings and upper walls in off-white or light-reflecting tones further amplifies the natural brightness of the room.
Designing a light-filled open-plan kitchen diner requires balancing structural engineering, spatial planning and high-performance glazing. At DCG Building Services, our experienced in-house team handles every stage of your extension or structural remodelling project, from knock-throughs and steel installations to custom fitting and final decoration.
Ready to transform your ground floor into a bright, modern living space? Contact DCG Building Services today to book a free home consultation and layout estimate.
Frequently Asked Questions
How do you bring natural light into a dark open-plan kitchen core?
The most effective way to light the central core of a deep open-plan extension is by installing overhead roof glazing, such as flat rooflights or roof lanterns. Overhead glazing brings light directly into the middle of the floor plan, illuminating interior zones that wall windows cannot reach.
Are bi-fold doors or sliding glass doors better for natural light?
Sliding glass doors generally provide slightly more natural light when closed because they feature wider glass panes and slimmer vertical sightlines. However, bi-fold doors can be folded completely flat against external walls, offering a 90% open aperture that lets unrestricted daylight and fresh air flood into the room.
Will adding large glass skylights make my kitchen extension too hot in summer?
Not if high-performance glazing is used. Modern architectural skylights use solar-control double or triple glazing with low-emissivity coatings. This technology reflects excess solar heat during warm summer months while trapping internal warmth inside the room during winter, keeping the space comfortable year-round.
What is the best orientation for an open-plan kitchen diner?
South and west-facing orientations provide the most consistent daylight throughout the afternoon and evening. However, even north-facing spaces can be exceptionally bright when designed with larger glass apertures, rooflights and light-reflecting interior finishes to maximise soft, ambient light.
Do I need planning permission to add rooflights or bi-fold doors to my extension?
In many cases, adding rooflights or bi-fold doors to a rear extension falls under Permitted Development rights, provided the glazing does not project excessively high above the roof plane. However, if your property is a listed building or situated in a conservation area, formal planning consent may be required. All structural alterations must comply with UK Building Regulations.