11 September 2026
For thousands of UK homeowners, the garage is the most underutilised asset on the property. What was originally built to store a vehicle often turns into an expensive, cold storage dump for clutter, old paint cans and boxes of long-forgotten items.
Because an integral or attached garage already features a solid foundation, exterior walls and a roof, converting it into living space is one of the most cost-effective ways to expand your home’s usable floor area. A professional garage conversion adds valuable square footage without sacrificing your rear garden or enduring the high transaction costs of moving house.
Whether you are looking to create a dedicated workspace or upgrade your daily family life, here are five smart ways to transform your unused garage into a functional living environment.
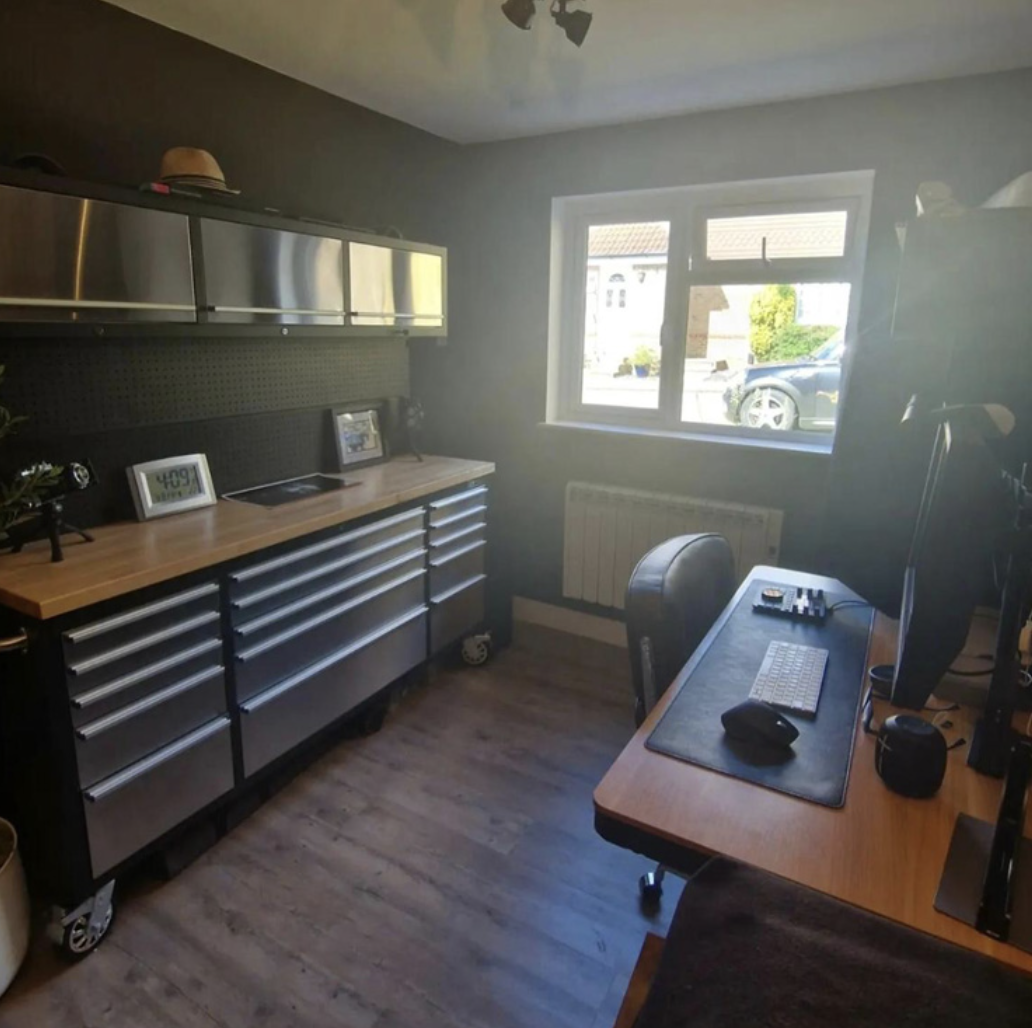
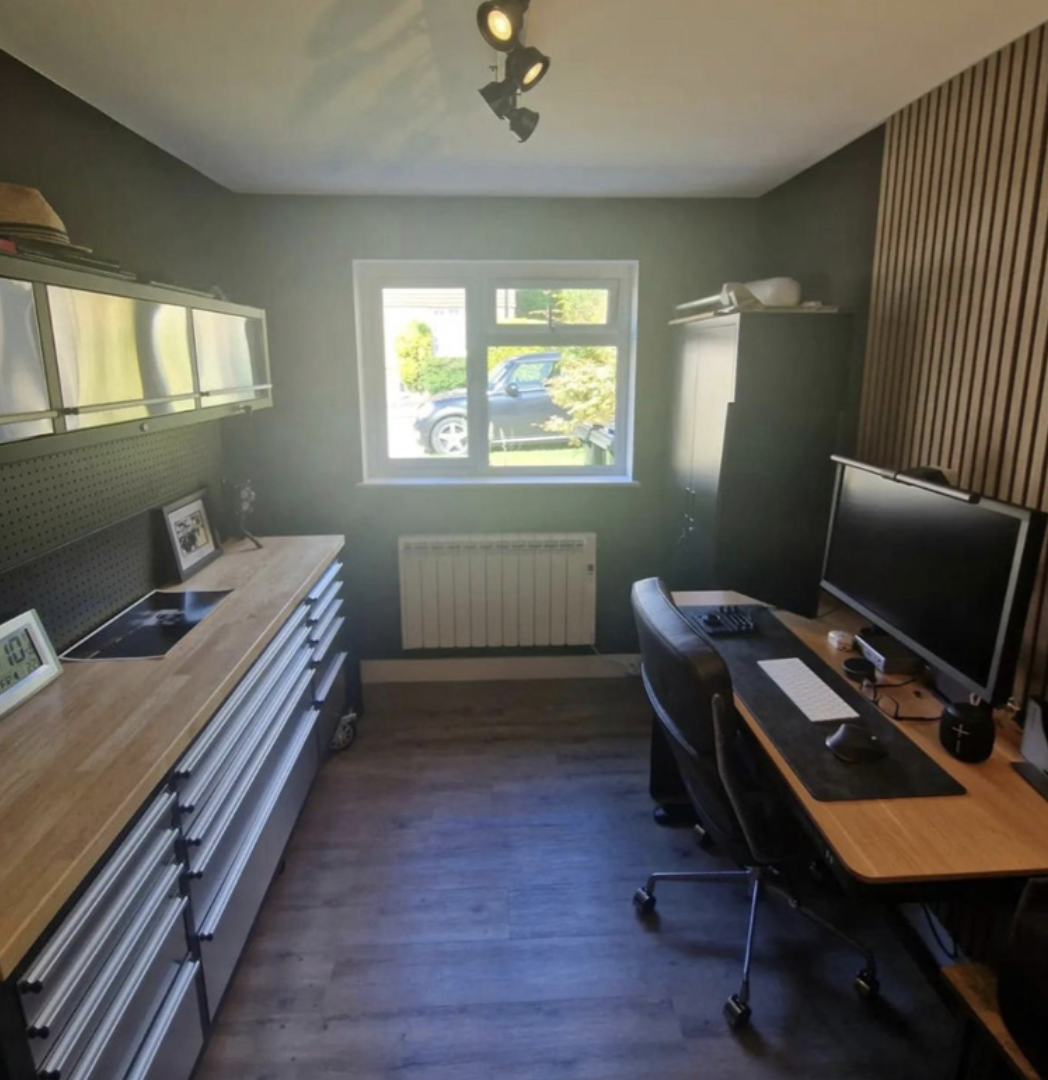
1. A Dedicated Home Office or Creative Studio
With hybrid and remote working now standard for millions of professionals, having a quiet, dedicated workspace is essential. Working from a dining room table or a spare corner in the living room creates visual clutter and blurs the boundary between work and domestic life.
Converting your garage into a private home office provides physical separation from the rest of the household, allowing you to focus during working hours and step away when the day is done. Because garages typically sit on the perimeter of the ground-floor layout, they offer exceptional acoustic isolation. Installing insulated stud walls, high-specification architectural glazing, heating and integrated data cabling turns a drafty concrete box into a bright, professional workspace that boosts both productivity and property appeal.
2. A Private Guest Bedroom Suite with En-Suite
If your family is outgrowing its existing bedroom count, or if you frequently host visiting relatives, converting your garage into a ground-floor guest room is a practical solution. It is also an ideal layout choice for multi-generational households, offering elderly relatives or adult children an independent living area without requiring a full structural extension.
Because plumbing and drainage connections for your main home are usually accessible nearby, a garage footprint comfortably accommodates a double bedroom alongside a compact en-suite shower room. Installing high-performance thermal insulation, damp-proof membranes and modern heating ensures the new room remains warm, dry and inviting throughout the entire year.
3. A Custom Home Gym and Wellness Space
Eliminate monthly membership fees and commuting times by turning your garage into a private home gym. Garages are structurally suited for fitness spaces because their solid concrete slab foundations can easily support heavy strength equipment, power racks and cardio machines without floor flex or structural noise transfer.
To make the space comfortable year-round, a garage gym conversion focuses heavily on climate control and acoustic insulation. Upgrading the space with heavy-duty acoustic floor underlay, durable impact-resistant rubber flooring, adequate ventilation and wall-mounted mirrors creates a high-end exercise studio just steps from your kitchen.
4. A Family Playroom or Teen Media Den
As children grow, their space requirements change dramatically. A garage conversion offers a flexible environment that can adapt alongside your family’s needs over time.
For young families, converting the garage into a dedicated playroom keeps toys, games and crafts out of the main living areas, restoring order to your ground floor. As children reach their teenage years, the same space can easily transition into a media den, gaming suite, or social lounge for entertaining friends. Positioned away from main bedrooms, it allows younger family members to enjoy music or television without disrupting the rest of the household.
5. A Large Utility Room, Laundry Hub and Walk-In Pantry
Modern kitchen layouts often prioritise open-plan living and entertaining space, which can leave little room for heavy laundry appliances, secondary sinks, or bulky food storage. Converting all or part of an attached garage into a dedicated utility and pantry zone frees up valuable kitchen real estate.
By partitioning the garage space, you can create a highly functional laundry room complete with customised cabinetry, stacked washers and dryers, clothes drying racks and integrated pantry storage. If you do not require a full habitational living room, a partial garage conversion allows you to keep the front portion of the garage for outdoor storage while using the rear section as a high-value utility room.
What to Consider Before Converting Your Garage
Transforming a garage into a habitable space involves more than just swapping out the garage door for brickwork. To ensure your conversion is safe, energy-efficient and legal, several technical requirements must be addressed:
- Building Regulations Compliance: All UK garage conversions must strictly comply with Building Regulations regarding structural integrity, thermal insulation, damp-proofing, fire safety and ventilation.
- Infilling the Garage Door: The original garage door opening must be structurally filled with matching exterior brickwork or stone and high-grade insulation, integrated seamlessly with a new energy-efficient window.
- Subfloor Insulation and Waterproofing: A concrete garage floor sits lower than the main house floor and lacks residential damp-proof membranes. A new insulated floor system must be laid to match your home’s existing floor height.
Working with an experienced, single-source contractor ensures that all architectural planning, building control submissions, plumbing, electricals and finishing works are managed seamlessly under one contract.
Converting your unused garage is one of the smartest investments you can make in your property, delivering immediate daily functionality while adding long-term capital value.
Ready to transform your unused space? Contact us to schedule your free site consultation and fixed-price estimate.
Frequently Asked Questions
Do I need planning permission to convert my garage into a room?
In most cases, converting an integral or attached garage into a habitable room falls under Permitted Development rights, meaning formal planning permission is not required. However, planning permission may be necessary if you live in a conservation area, a listed building, or if your local authority has removed Permitted Development rights on your housing estate. All garage conversions must still comply with UK Building Regulations.
How much value does a garage conversion add to a UK home?
A professionally designed and completed garage conversion typically increases a property’s overall market value by 10% to 12%. By turning underutilised storage into habitable square footage, such as an extra bedroom or home office, you significantly boost your home’s appeal to future buyers.
How do you heat and insulate a converted garage?
A converted garage is insulated by adding high-performance insulation boards within new timber stud walls, underneath a floating subfloor and above the ceiling joists. Heating is typically provided by extending your home’s existing central heating system with new radiators, or by installing independent electric underfloor heating for optimal space saving.
How long does a garage conversion take to complete?
A standard single-car garage conversion typically takes between 2 and 4 weeks of active on-site construction. Because the outer structural walls and roof are already built, the timeline is significantly shorter and less disruptive than a traditional ground-floor rear extension.
Can I convert only half of my garage?
Yes. A partial garage conversion involves partitioning the existing space with an insulated timber stud wall. The front section retains the original garage door for storing bicycles, tools and garden equipment, while the rear section is converted into a utility room, downstairs cloakroom, or compact home office.