21 August 2026
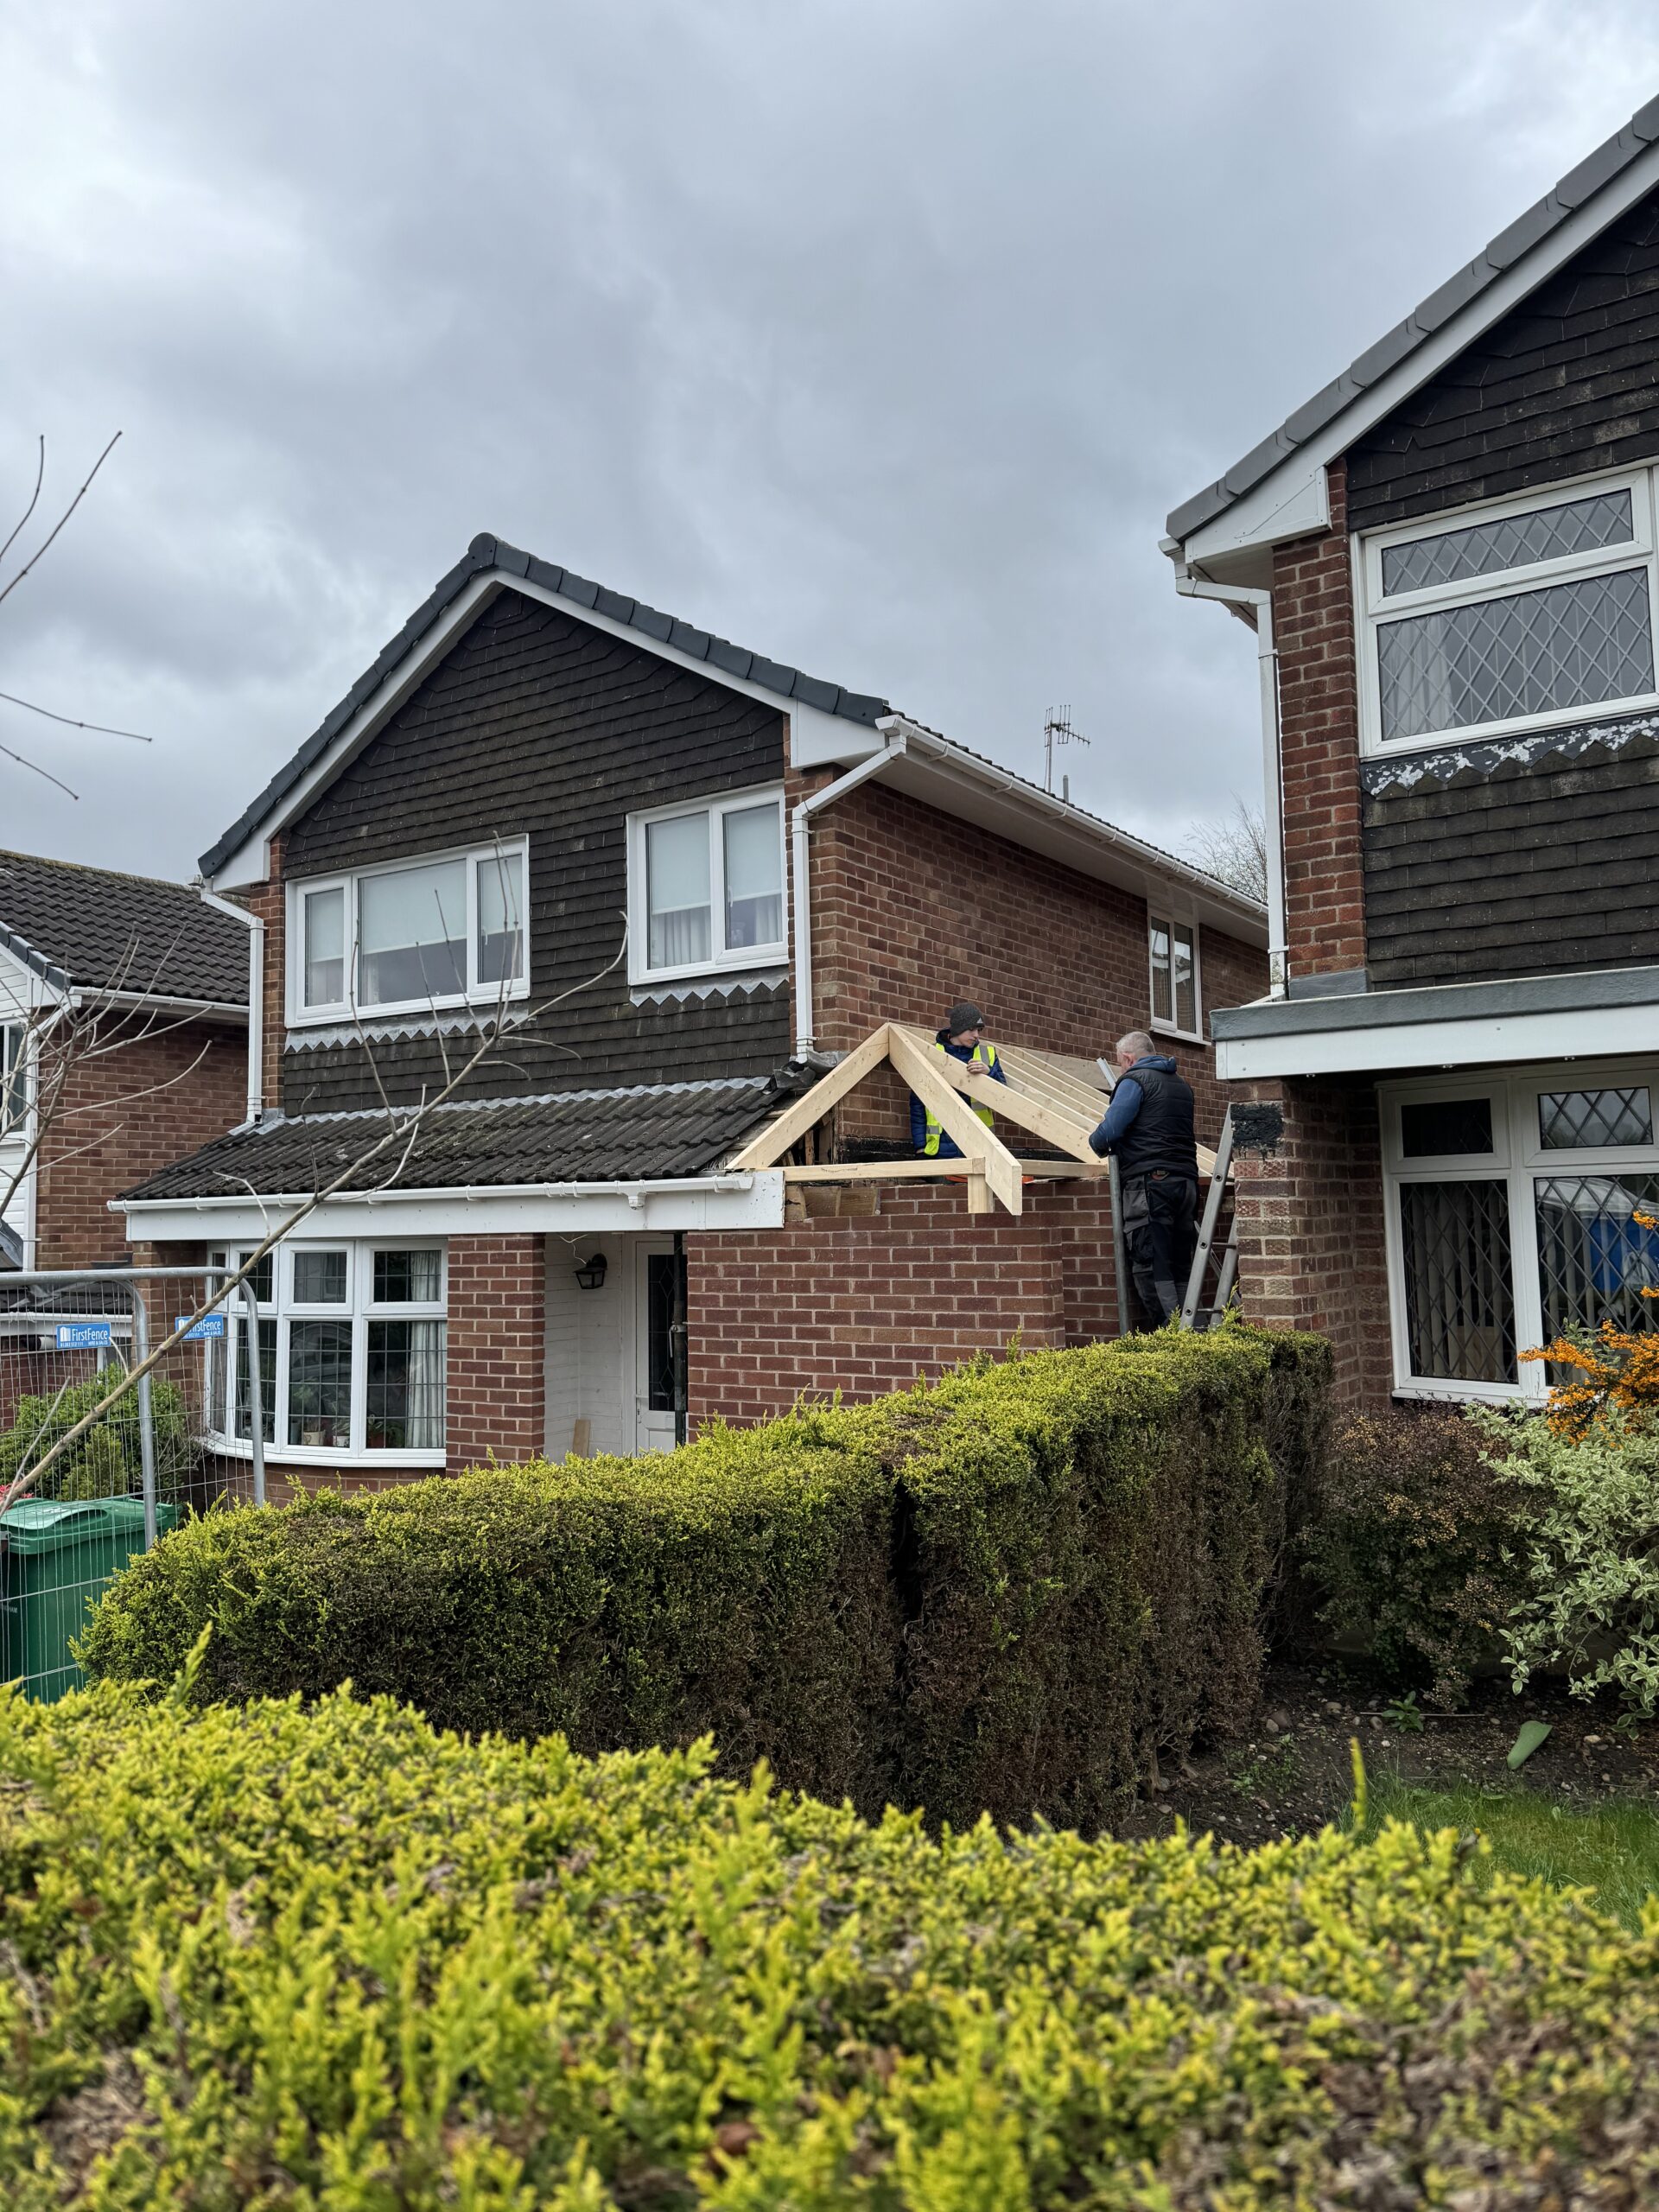
Deciding between a single or double-storey extension is one of the biggest choices you will make when expanding your property.
A double-storey extension generally provides a higher return on investment (ROI) per square metre and adds significantly more total market value to a property. Because foundation and roofing costs make up a large portion of any construction budget, adding a second level almost doubles your floor space for only a 30% to 50% increase in total cost compared to a single-storey build.
However, single-storey extensions offer exceptional value for creating high-impact open-plan kitchen and living areas, usually require lower upfront investment, and are often easier to complete under Permitted Development rights.
The Single-Storey Extension: Benefits, Cost, & Value
A single-storey extension is the go-to choice for homeowners looking to transform the way they live day-to-day on the ground floor.
Where It Adds the Most Value:
- Open-Plan Living: Modern buyers pay a premium for bright, open-plan kitchen-diners and family rooms that seamlessly connect the indoor space to the garden.
- Architectural Features: Single-storey builds allow for feature skylights, lantern roofs, and bi-fold doors that flood the rear of the house with natural light.
- Lower Upfront Outlay: If budget constraints are a factor, a single-storey extension delivers a major lifestyle upgrade at a lower total project cost.
The Downside:
You give up garden/outdoor space without adding high-value upstairs rooms like extra bedrooms or master suites.
The Double-Storey Extension: Benefits, Cost, & Value
If you have unused garden space and need to balance both living area and sleeping accommodation, a double-storey extension is often the most cost-effective way to maximise your property’s potential.
Where It Adds the Most Value:
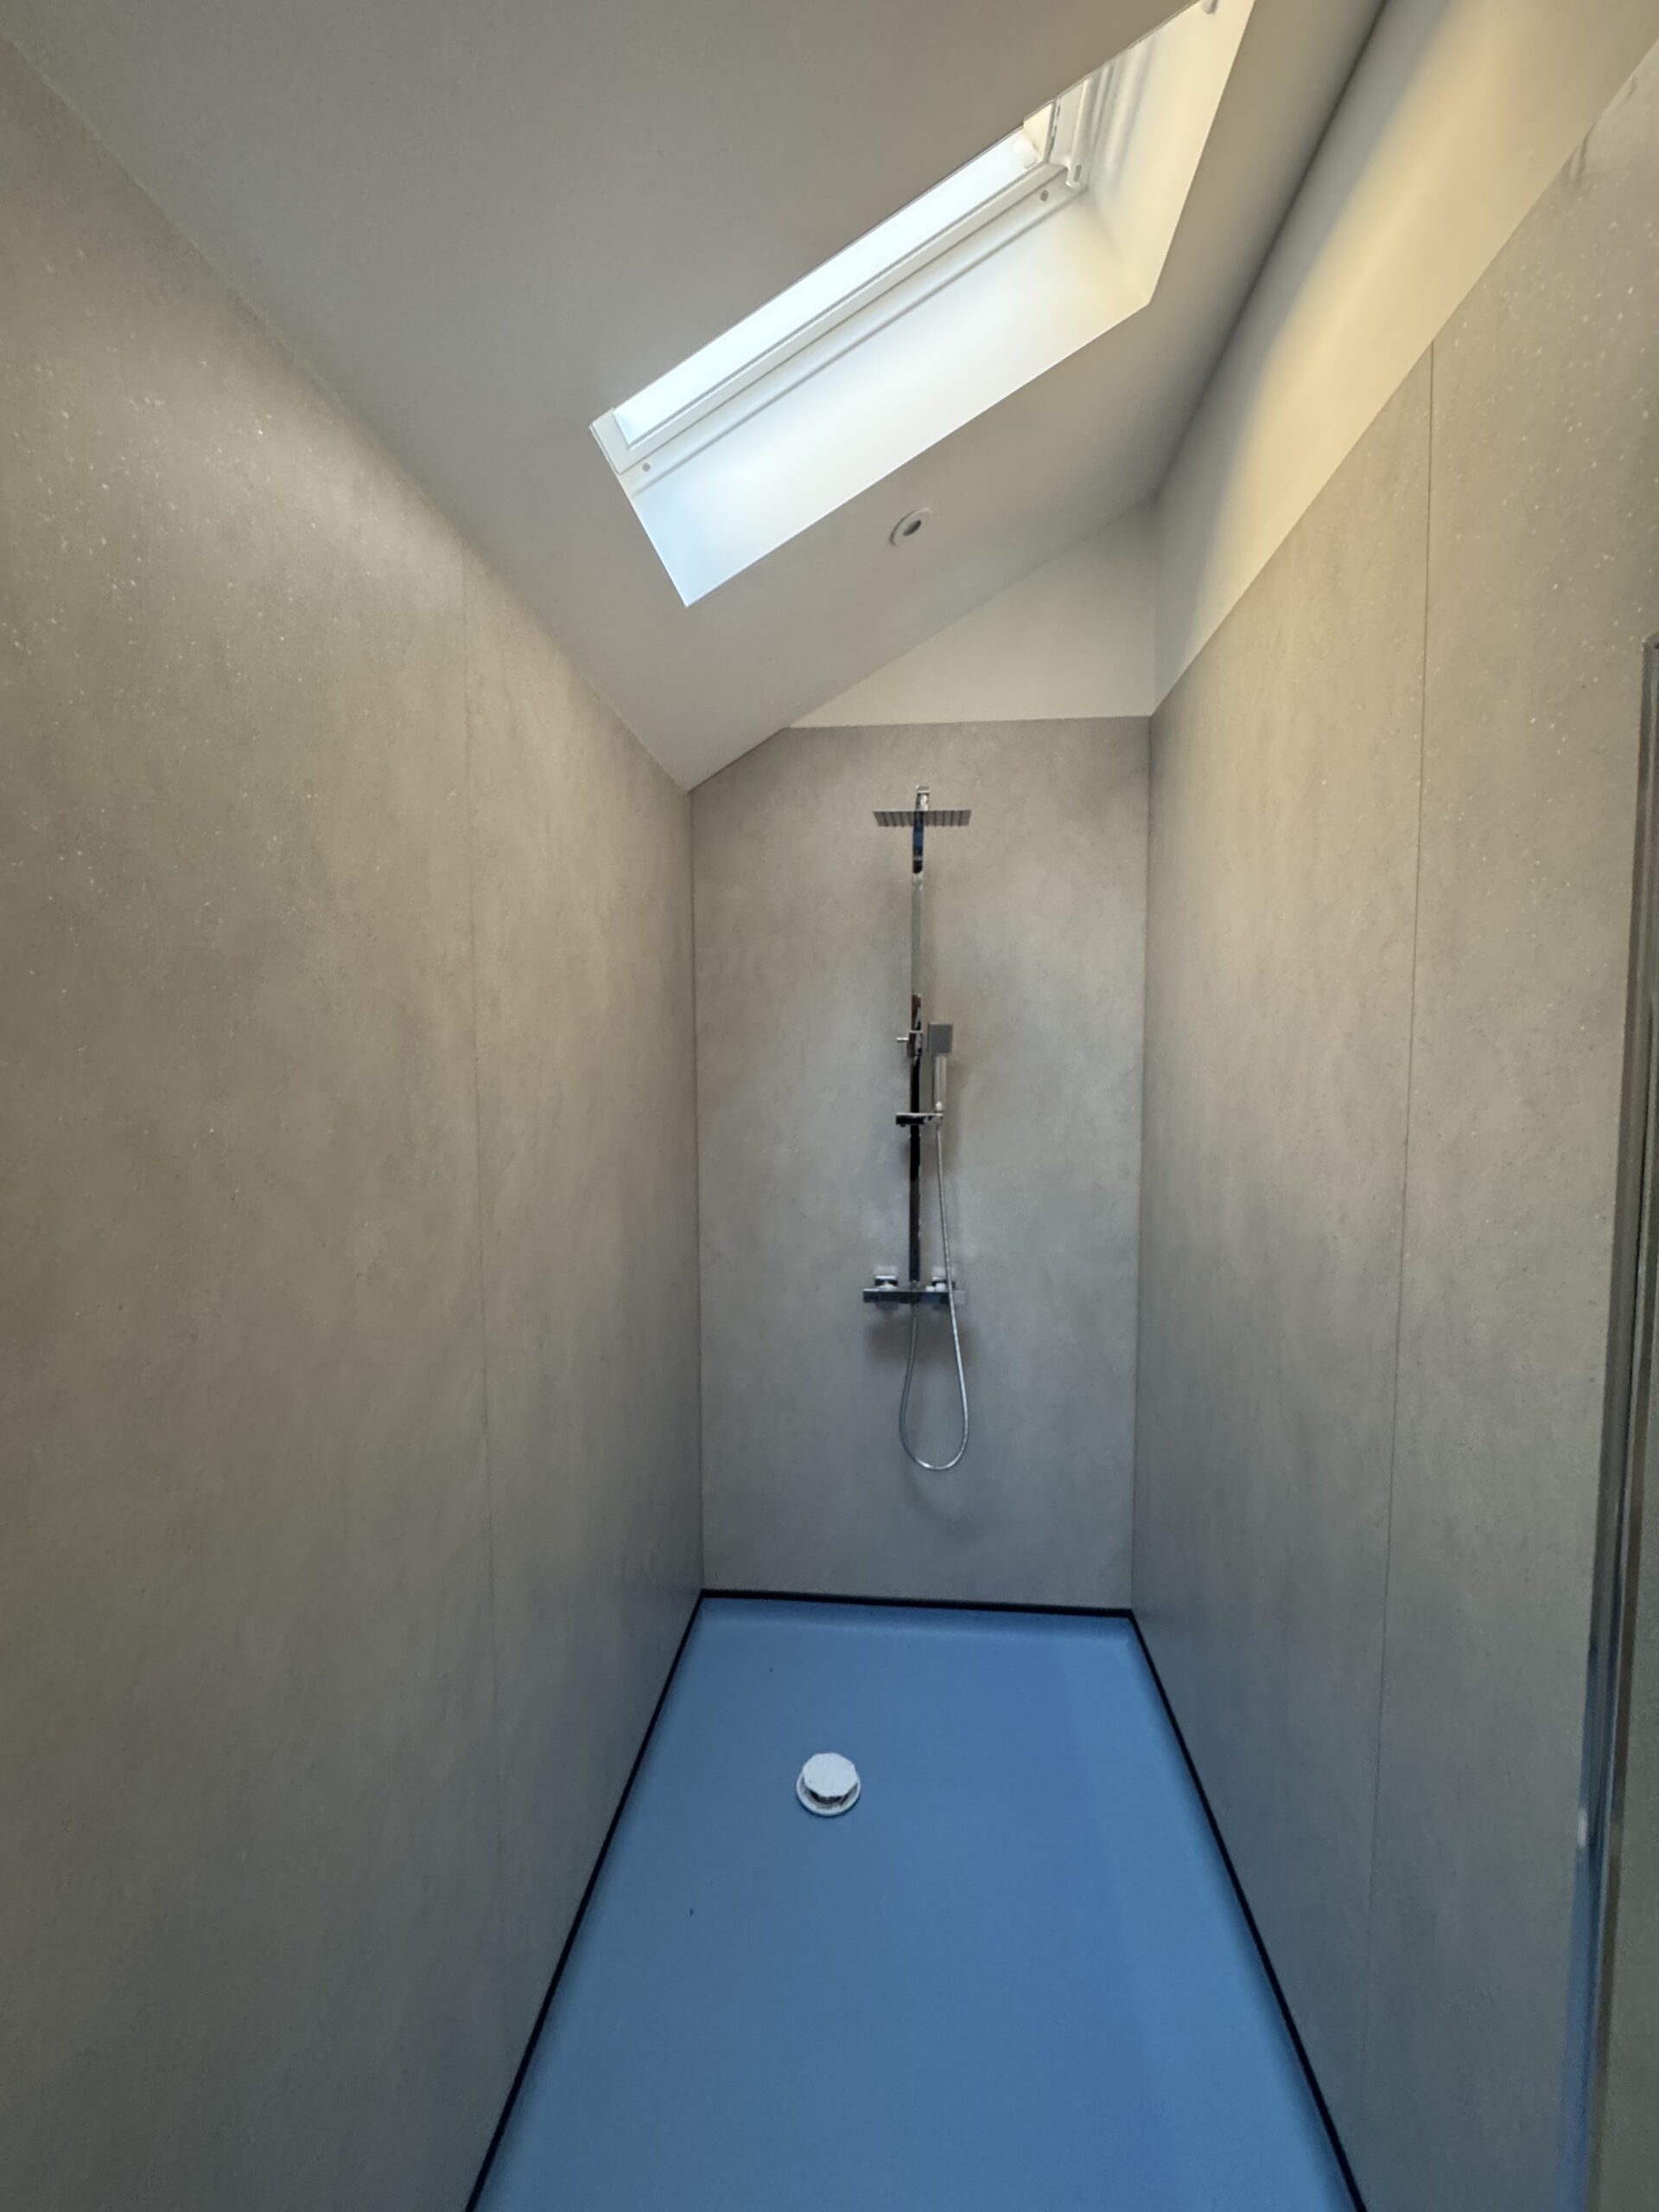
- Extra Bedrooms & Bathrooms: In the UK property market, adding a 4th bedroom or a dedicated master en-suite yields a higher market value jump than simply expanding an existing ground-floor room.
- Economies of Scale: You are already paying for the groundwork, foundation concrete, scaffolding, and roofing structure. Extending upwards uses that same footprint, making the cost per square metre significantly lower than building two separate single-storey spaces.
- Future-Proofing: Ideal for growing families who would otherwise face the massive expense, stamp duty, and hassle of moving house.
The Downside:
Longer build times, potential impact on neighbour privacy (which can complicate planning permission), and a higher overall budget required upfront.
Key Factors to Consider Before Making Your Decision
1. Local Ceiling Prices
Before committing to a major double-storey build, research the maximum sale price of similar 4- or 5-bedroom homes on your street. If properties in your area cap out at a certain price, an expensive double-storey build might risk “over-developing” the plot beyond what the local market will return.
2. Planning Permission & Permitted Development
Many single-storey rear extensions up to 6 metres (or 8 metres for detached homes) can be built without full planning permission under Permitted Development rights. Double-storey extensions have much stricter limits regarding height, boundary distances, and overlooking windows, meaning full planning permission is more frequently required.
3. Living Through the Build
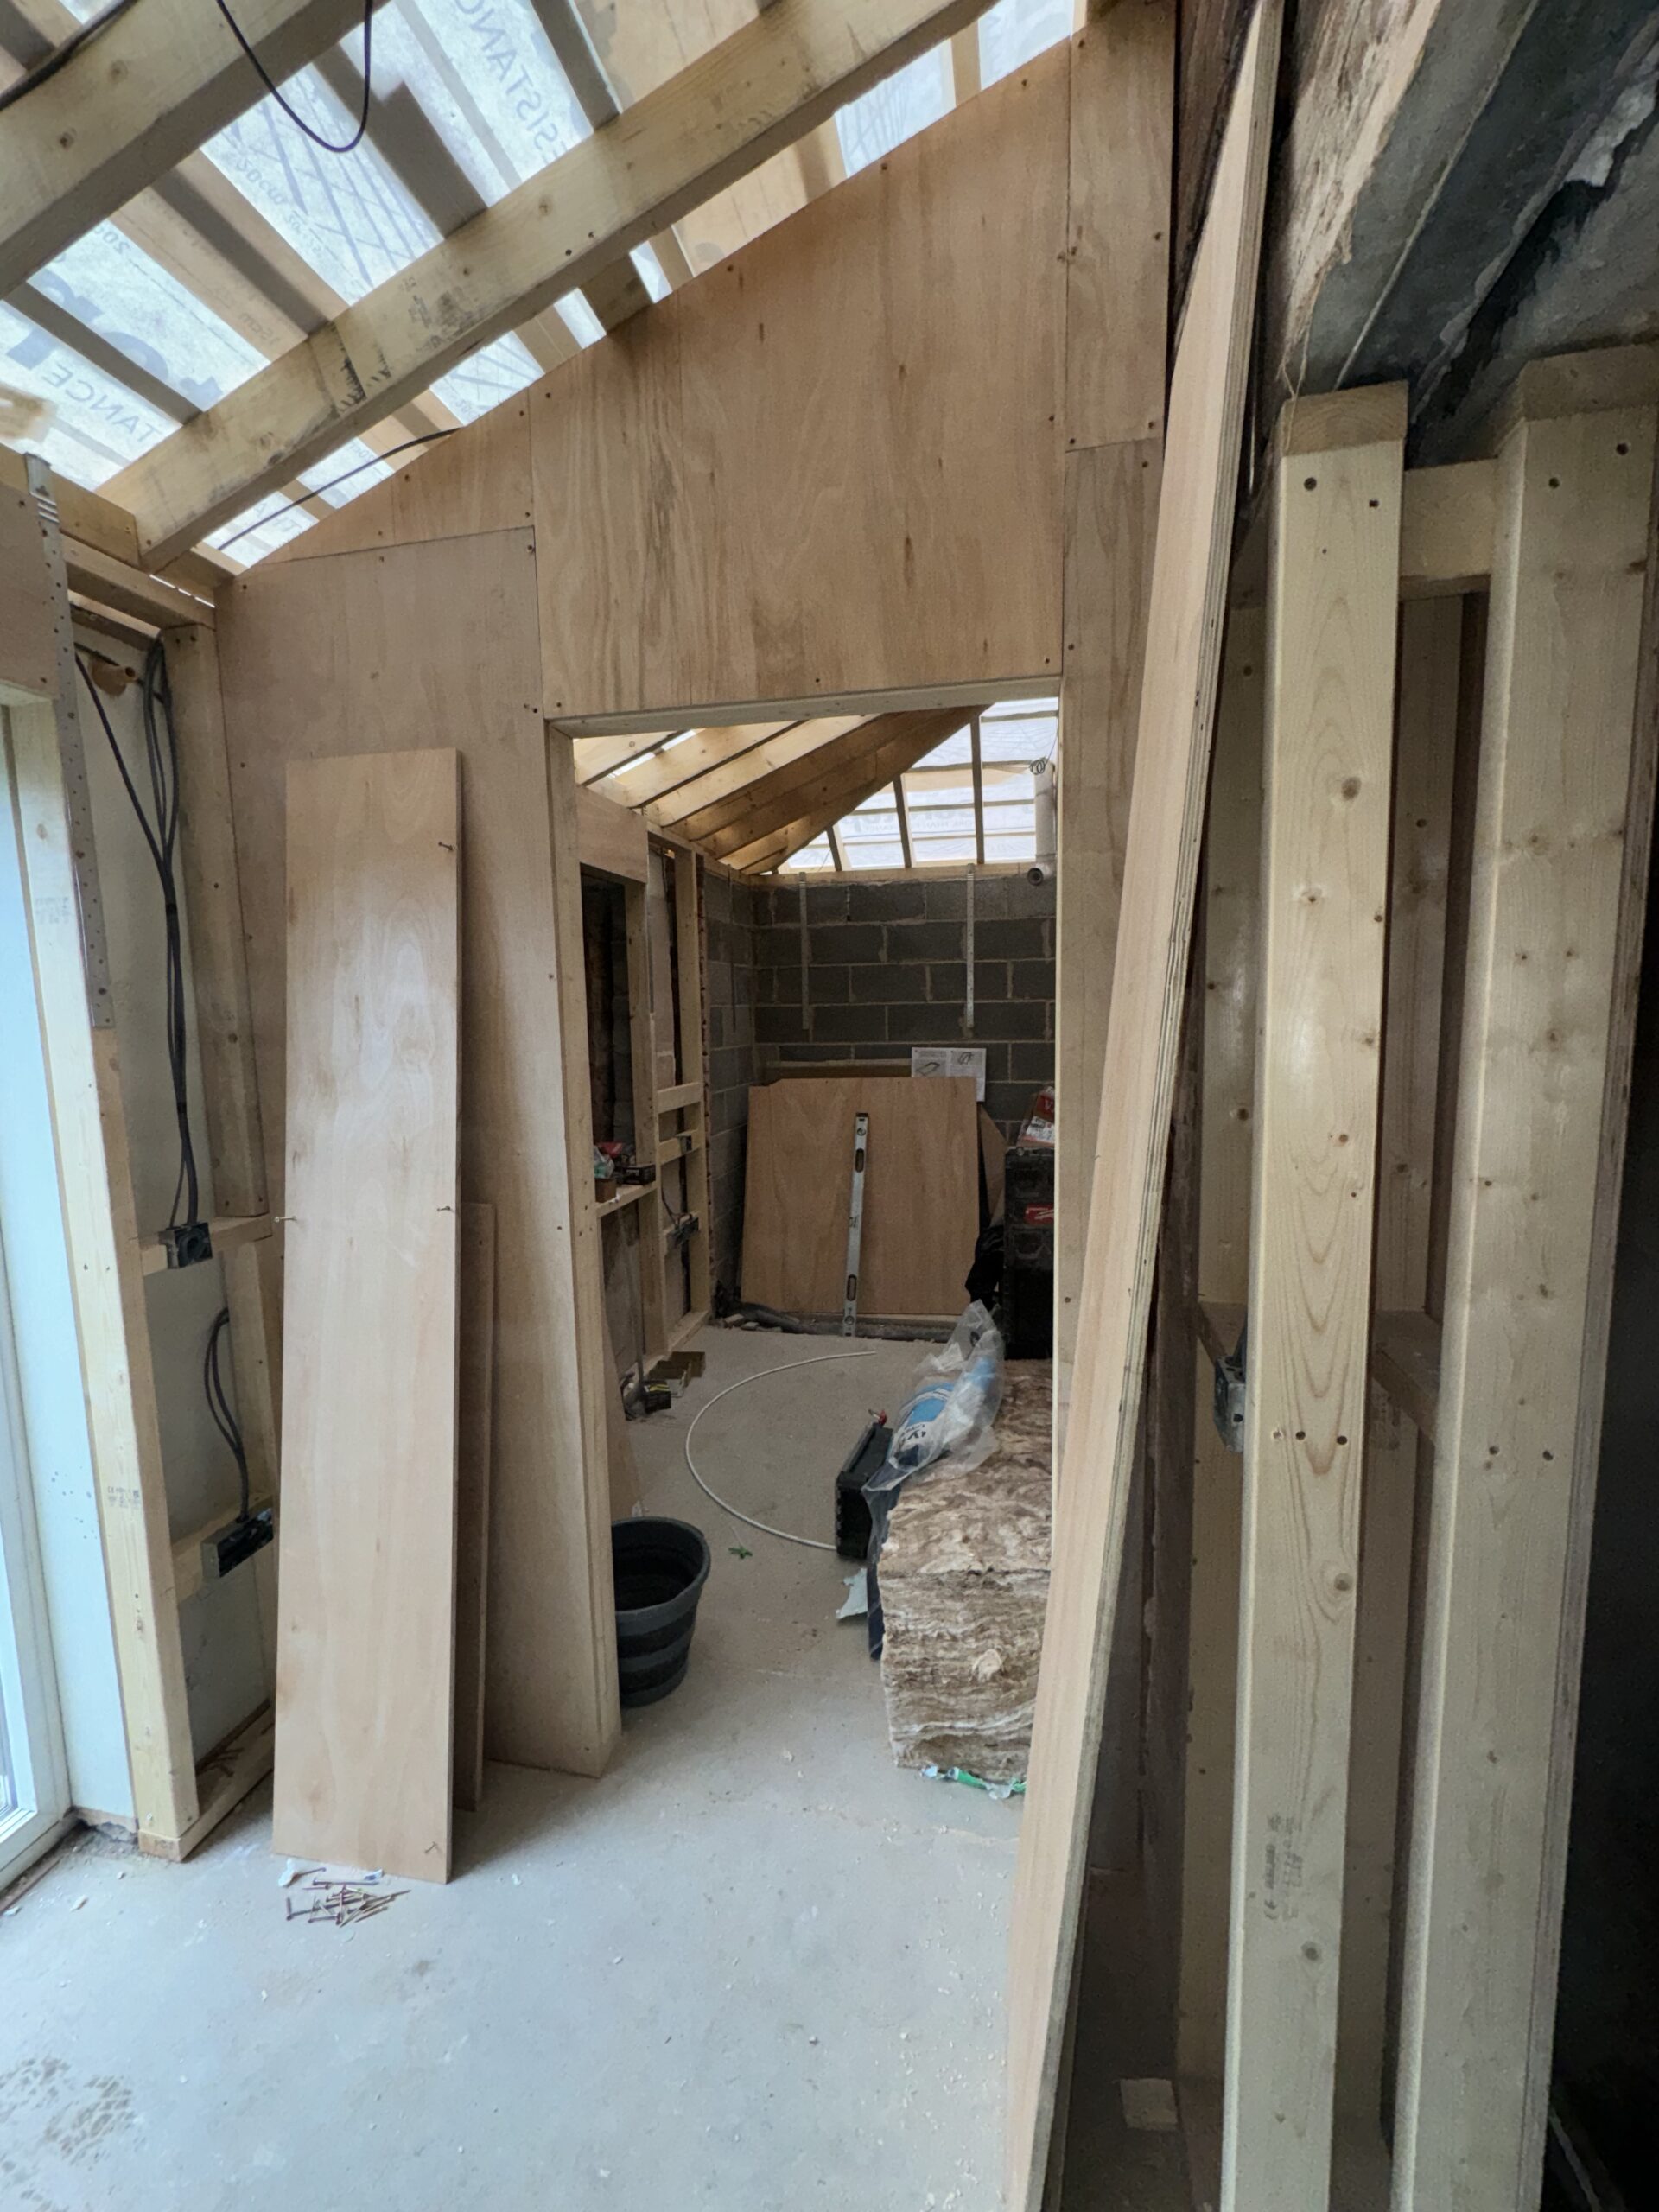
A single-storey build can often be knocked through at the very end of the project, minimising disruption to your daily routine. A double-storey build involves opening up upper floors, structural steel installations, and more extensive internal work across both levels.
The Verdict: Which Should You Choose?
- Choose a Single-Storey Extension if: Your main goal is to create a spacious, light-filled kitchen, dining, or living area, and you want to keep project costs and build times lower.
- Choose a Double-Storey Extension if: You need both additional living space downstairs and extra bedrooms/bathrooms upstairs, and you want to get the absolute maximum value per square metre out of your financial investment.
How DCG Building Services Helps You Build with Confidence
Whether you are expanding up or out, managing structural steel, plumbing, heating, and electrics requires a single, reliable team. At DCG Building Services, we manage your entire residential build in-house across Nottingham and the East Midlands – giving you one transparent fixed quote, a single dedicated project manager, and zero multi-contractor stress.
👉 Ready to explore the possibilities for your home? Contact our team today for a free home consultation and fixed-price blueprint.
Frequently Asked Questions (FAQs)
1. Is a double-storey extension twice as expensive as a single-storey?
No. A double-storey extension typically only costs 30% to 50% more than a single-storey build of the same ground footprint. This is because expensive elements like ground excavation, foundations, scaffolding, and roofing are already paid for in the initial structural base.
2. How much value does a single-storey extension add in the UK?
On average, a well-designed single-storey extension adds between 5% and 12% to a home’s total value, depending on your location, the quality of finishes, and how effectively the new space improves the ground-floor layout.
3. Can I build a double-storey extension under Permitted Development?
Yes, but the conditions are much stricter than for single-storey builds. Among other criteria, double-storey extensions under Permitted Development must not exceed 3 metres in depth, must be at least 7 metres from the rear boundary, and upper-floor side windows must use obscure glass to protect privacy.
4. How long does a home extension take to build?
A typical single-storey extension takes between 8 to 12 weeks to complete from excavation to plaster finishes. A double-storey extension usually takes between 12 to 18 weeks, depending on structural steel requirements and weather conditions.
5. Will I need to move out during the build?
In most cases, no. Experienced contractors can keep the existing structure sealed off while building the external framework, only knocking through structural walls in the final phases to minimise dust and disruption to your daily home life.